简体中文
 English
Case Study
上海虹桥机场指挥中心
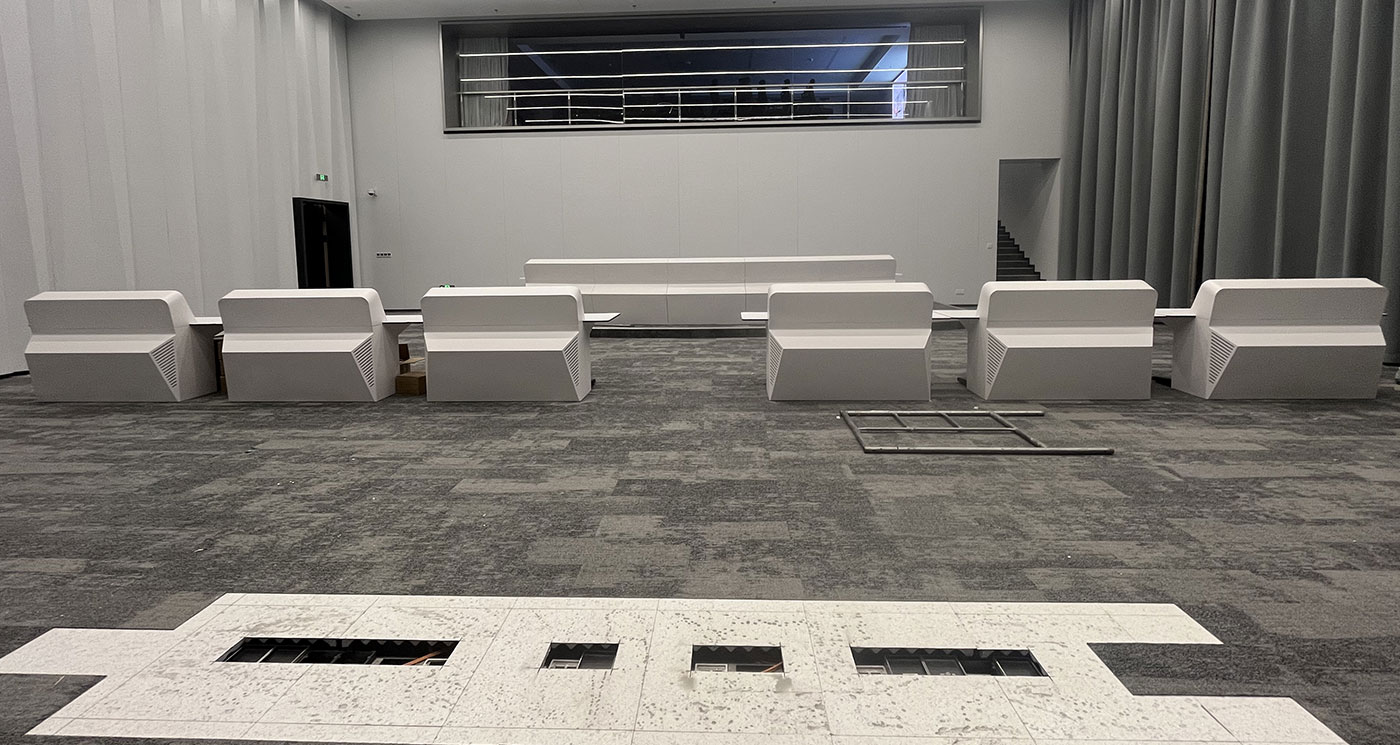
See the Shanghai Hongqiao Airport Command Center site photograph, showing console housings and floor openings as references for layout planning.
Airport command center overview
Shanghai Hongqiao Airport Command Center is an existing project in Wubang’s Airport case collection.
Site photograph: console positioning and floor access
The photograph shows light-coloured console units arranged across a carpeted room. The visible housings have sloping lower sides and raised upper sections, with a wider horizontal unit further back. Floor openings are visible in the foreground. This view records the console forms and their positions within the room; screens are not visible in this photograph.
Planning a similar airport workspace
If you are planning an airport command-center room, compare console footprints with proposed floor service points. Allow for routes between rows and access to panels once equipment is in place. Use the site photograph as a discussion reference, then provide your measured layout, equipment list and access requirements when enquiring about a similar airport workspace.