简体中文
 English
Case Study
湖南省交通指挥中心
See the Hunan Traffic Command Center photograph, with long console runs, framed end panels and planning points for routes around command center furniture.
Hunan traffic-room photograph
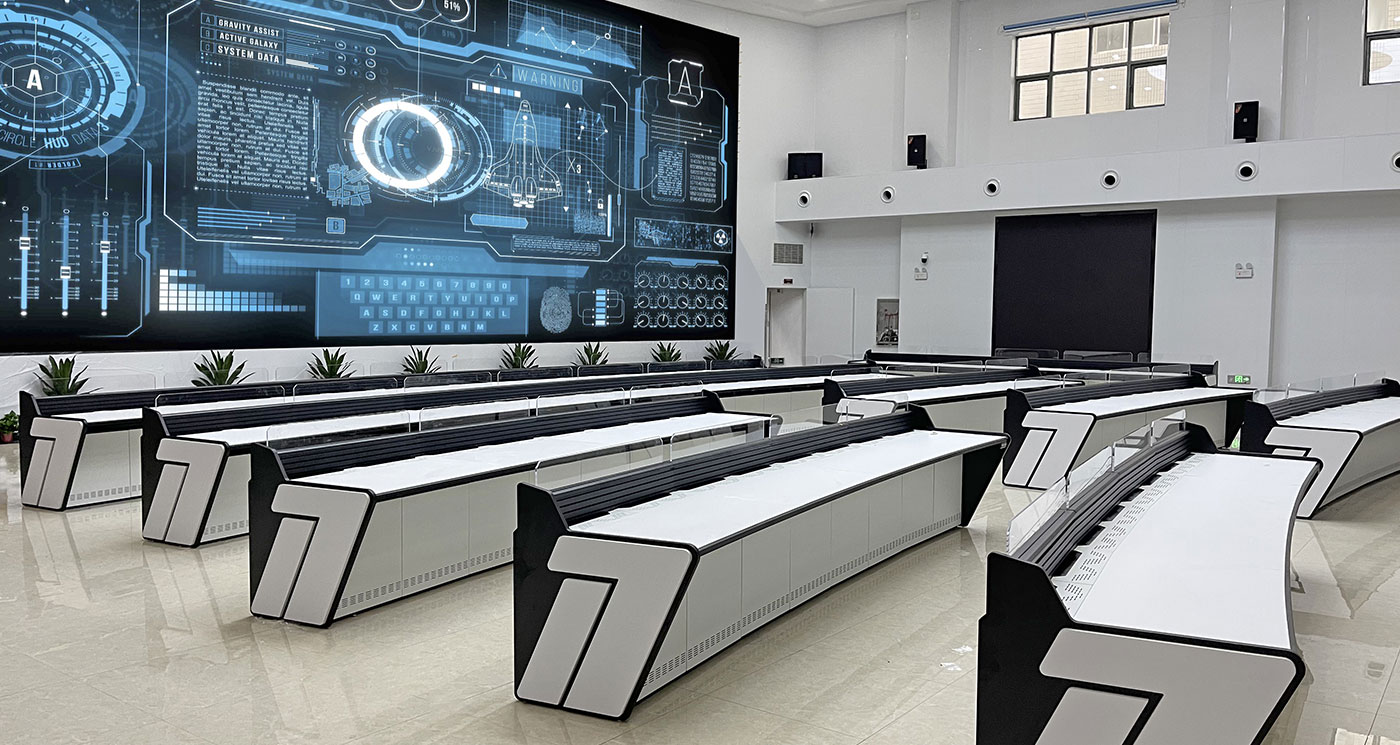
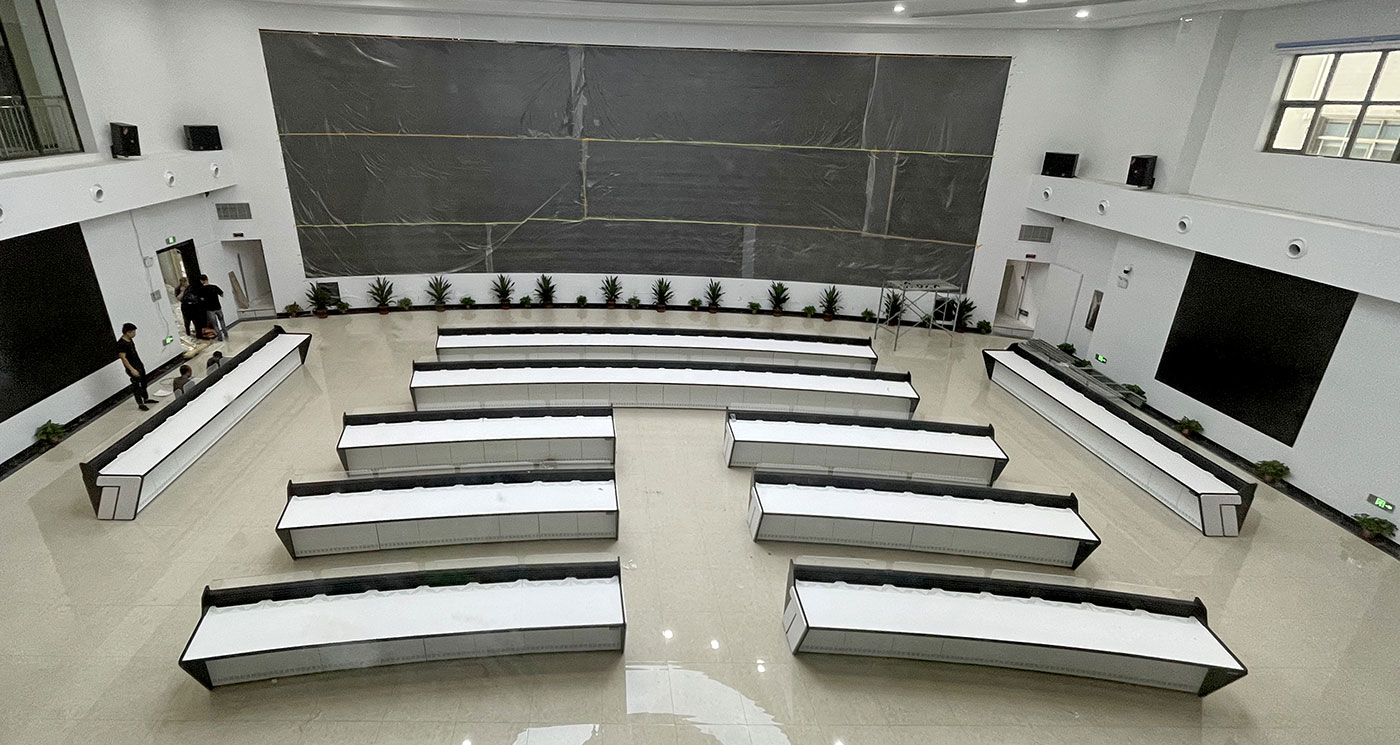
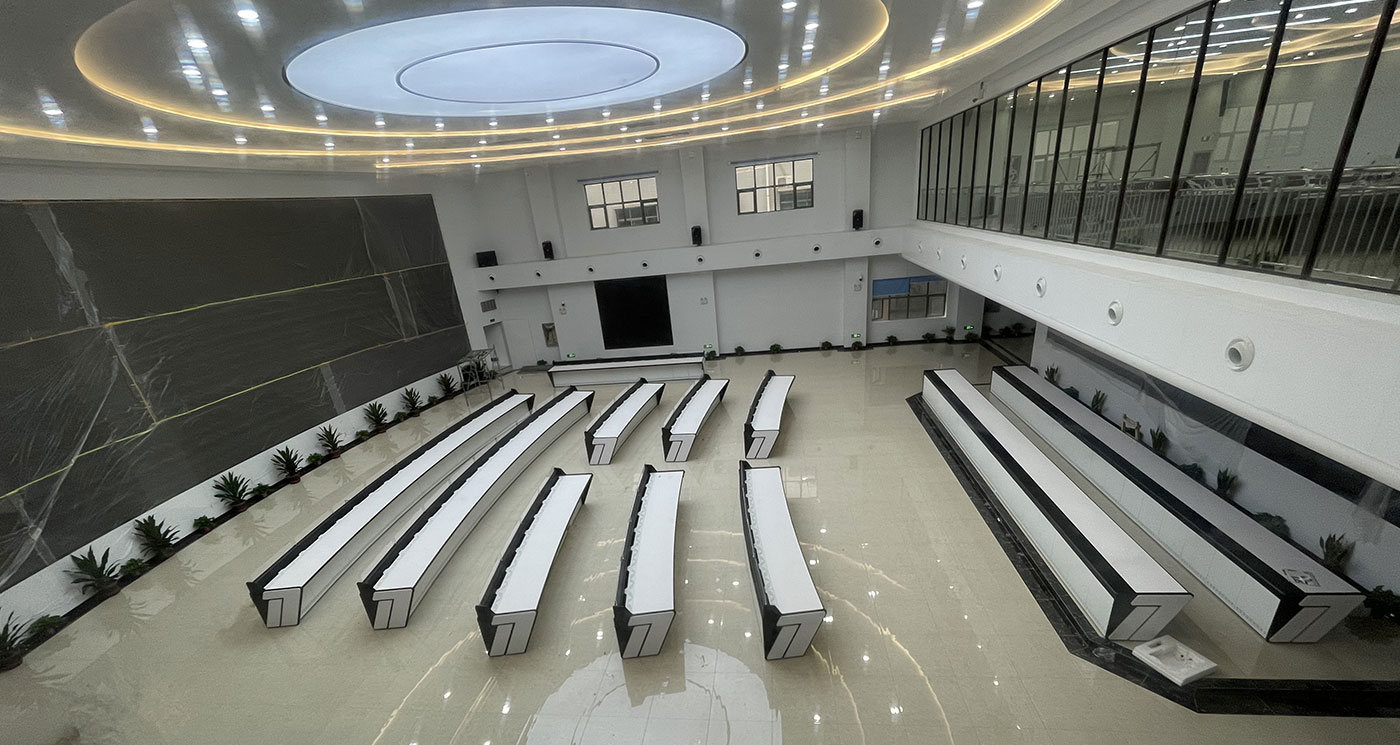
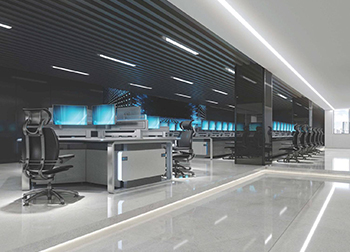
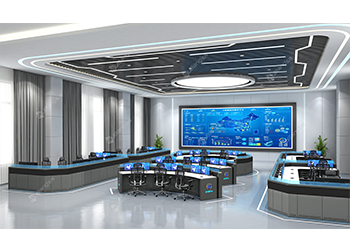
Hunan Traffic Command Center is listed in Wubang’s Public safety and government case collection. The gallery photograph shows control room consoles arranged in long runs within a bright room. A large blue graphic occupies much of one wall, while high windows bring light into the space from another side.
Repeated runs and framed end panels
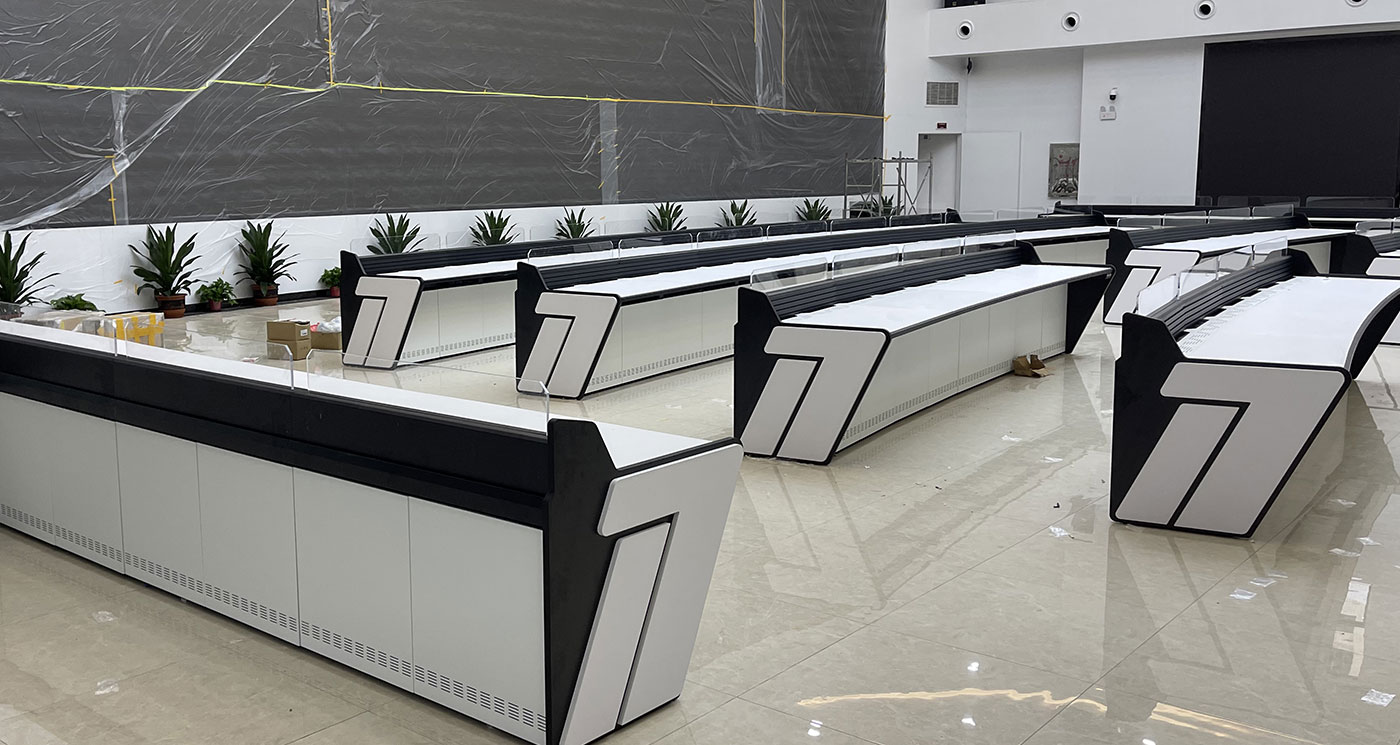
The consoles have light-coloured worktops above enclosed cabinet fronts. Dark raised strips extend along their rear edges, creating a strong horizontal line across the room. At the ends of the runs, pale shaped panels are outlined in black and contain a smaller inset shape.
Rows of small openings are visible near the bottoms of the cabinet fronts. Transparent upright panels appear along parts of the consoles, and the work surfaces shown are clear of desktop monitors. The reflective tiled floor makes the gaps between the furniture visible from this camera position.
Planning routes beside long consoles
For command center furniture planned around long rows, draw each run on a measured floor plan and check access at both ends. Include proposed chairs and screens before assessing the available routes. If a similar traffic room has high windows, review their relationship to the intended screen positions. Bring these details when you discuss this case with Wubang.