简体中文
 English
Case Study
苏州智慧城市运营中心
Explore Suzhou's smart city operation center photographs, with curved consoles, repeated screen rows and planning ideas for a similar room layout.
Suzhou smart city case reference
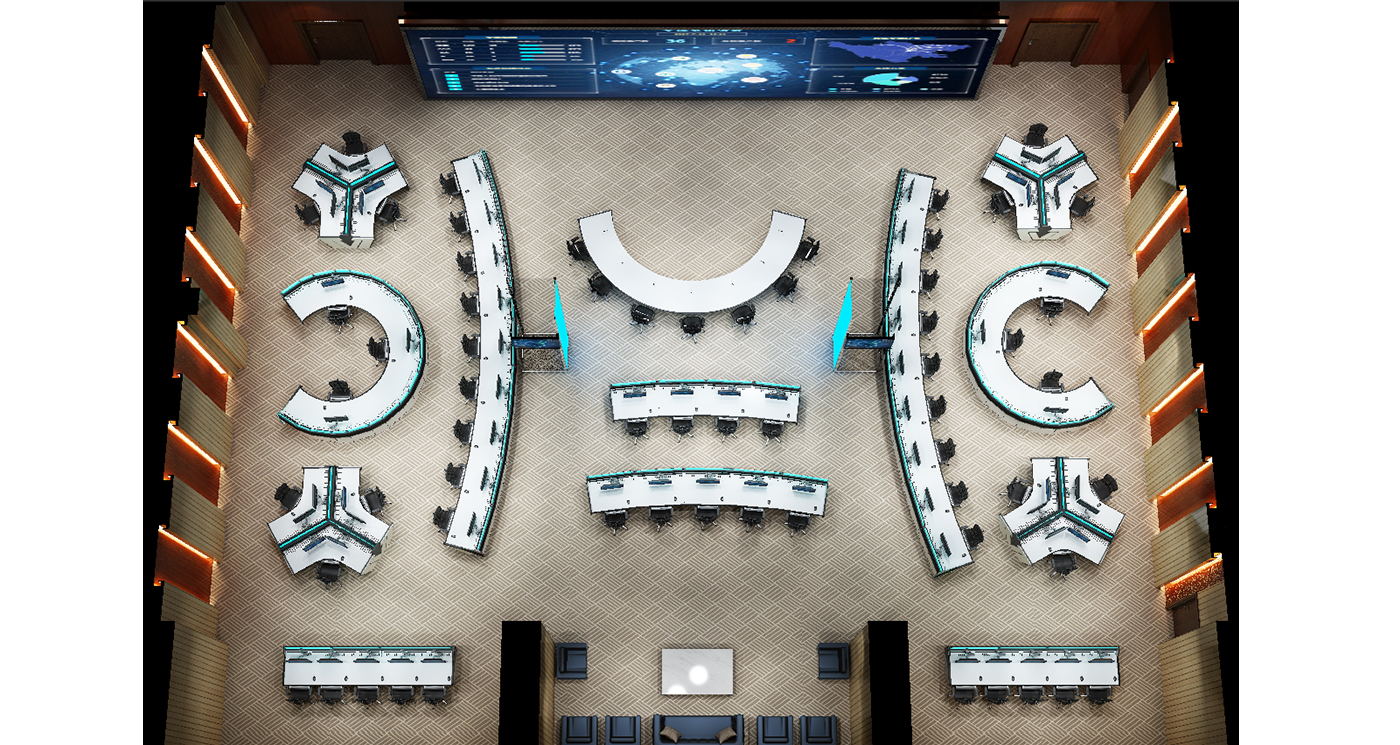
Suzhou Smart City Operation Center appears in Wubang’s Smart city case collection. The gallery photographs provide a reference for comparing curved console groups with longer rows of workstations in a large shared room.
Photographs: curved groups and repeated rows
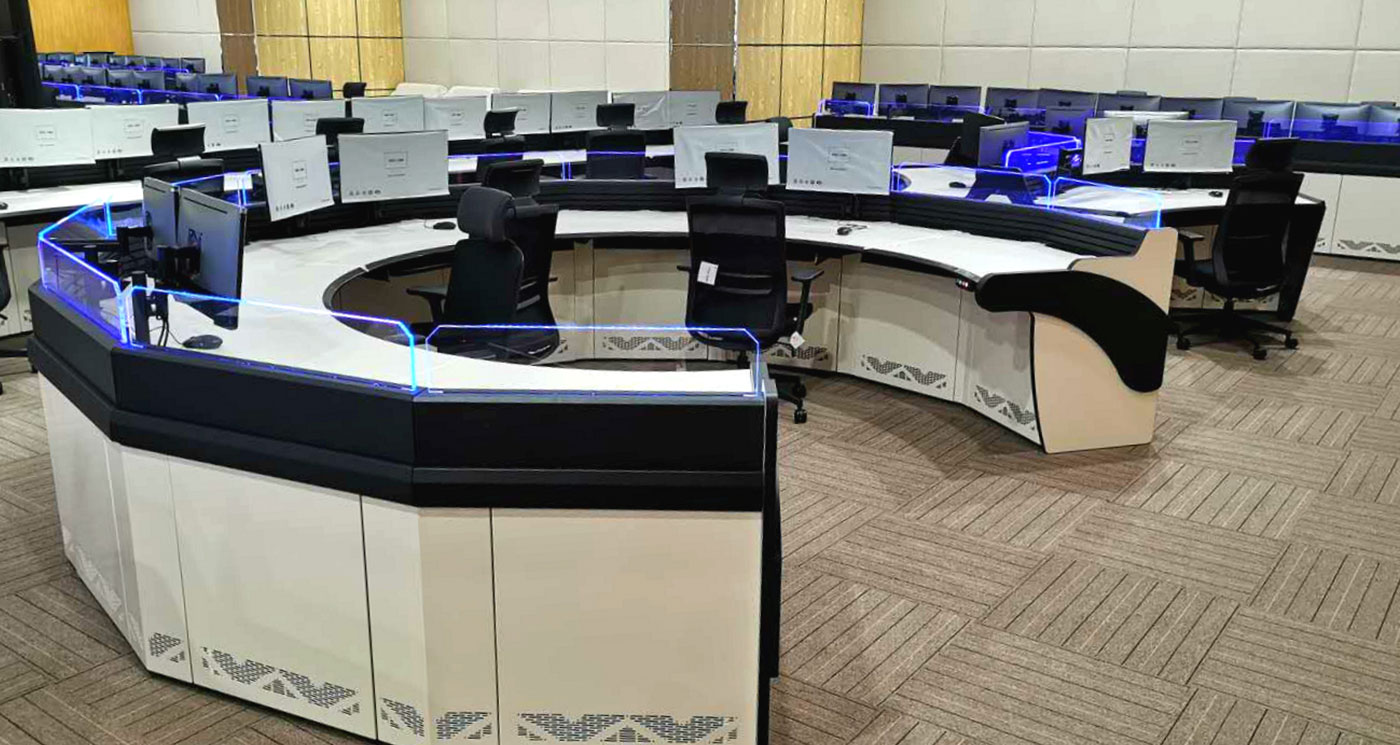
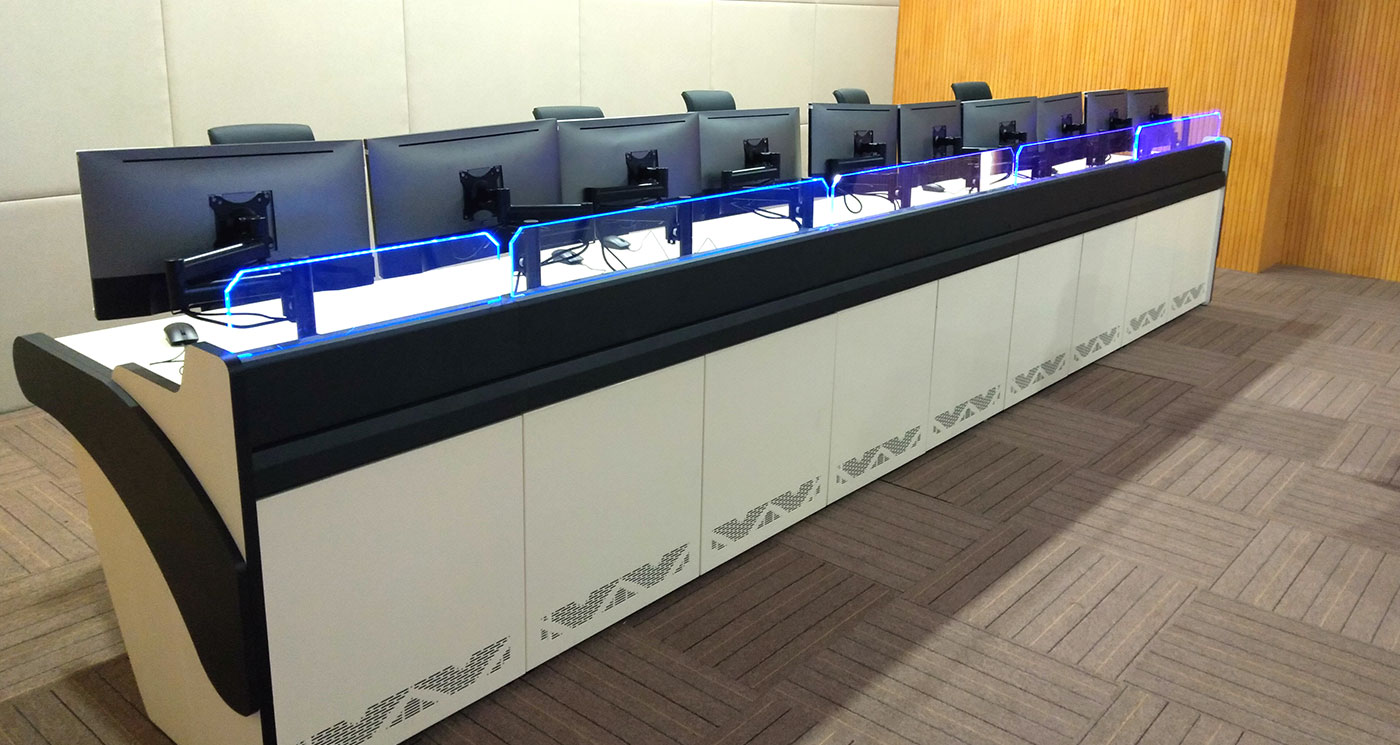
The closer photograph shows a curved console surrounding an open seating area. Light-coloured worktops and lower cabinet fronts contrast with dark rear panels and black chairs. Transparent panels along sections of the console have bright blue edges, and monitors stand above the rear of the worktop.
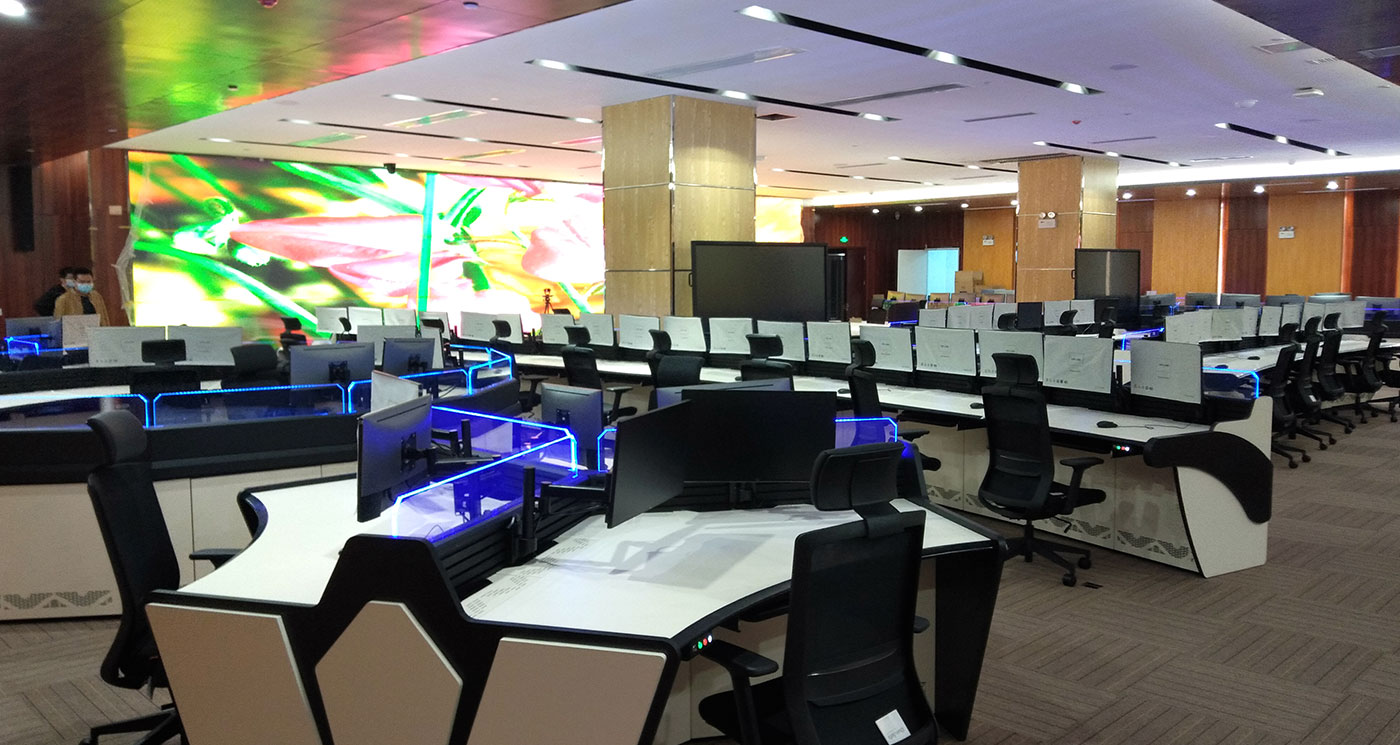
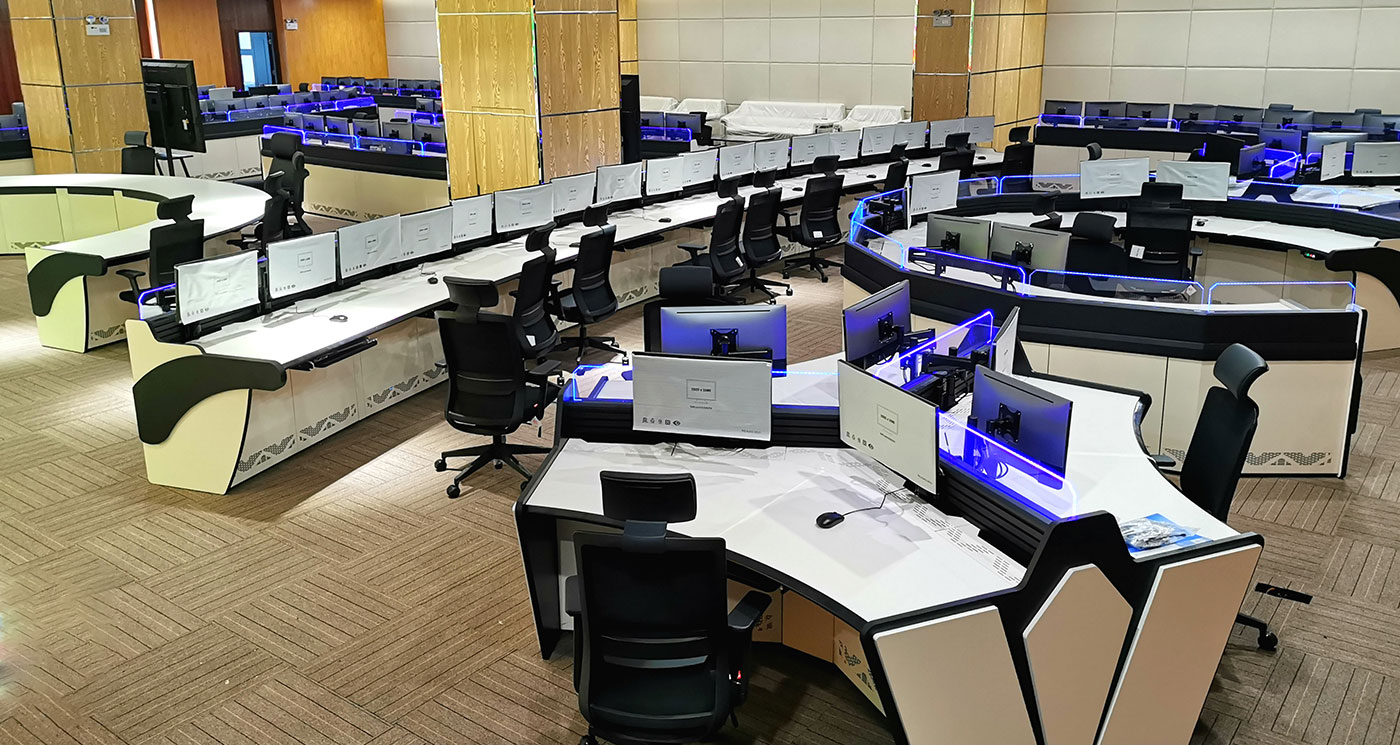
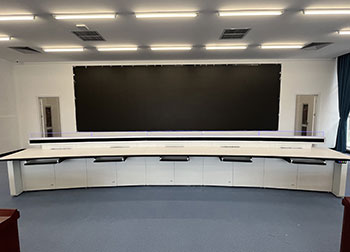
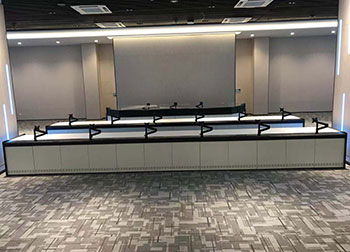
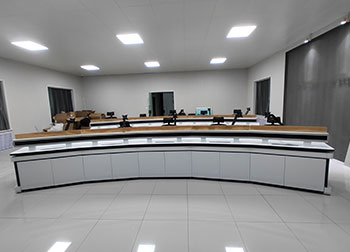
A wider view places these curved groups among longer rows of screens and chairs. A large wall display and substantial columns are visible beyond the consoles. The two views make it possible to compare the shape of an individual seating area with the wider arrangement of the room.
Planning around the curve
For a similar room, first plot the proposed console groups, columns and walking routes on a measured plan. Check the space behind occupied chairs and consider how desktop monitors would affect views towards the wall display. Share the intended screen arrangement and room dimensions when discussing this Suzhou case with Wubang.