English
 简体中文
Case Study
Qinghai Public Security Bureau Research and Judgment Office
Explore the Qinghai research and judgment office rendering, with individual console positions, a separate meeting table and an overhead view of circulation.
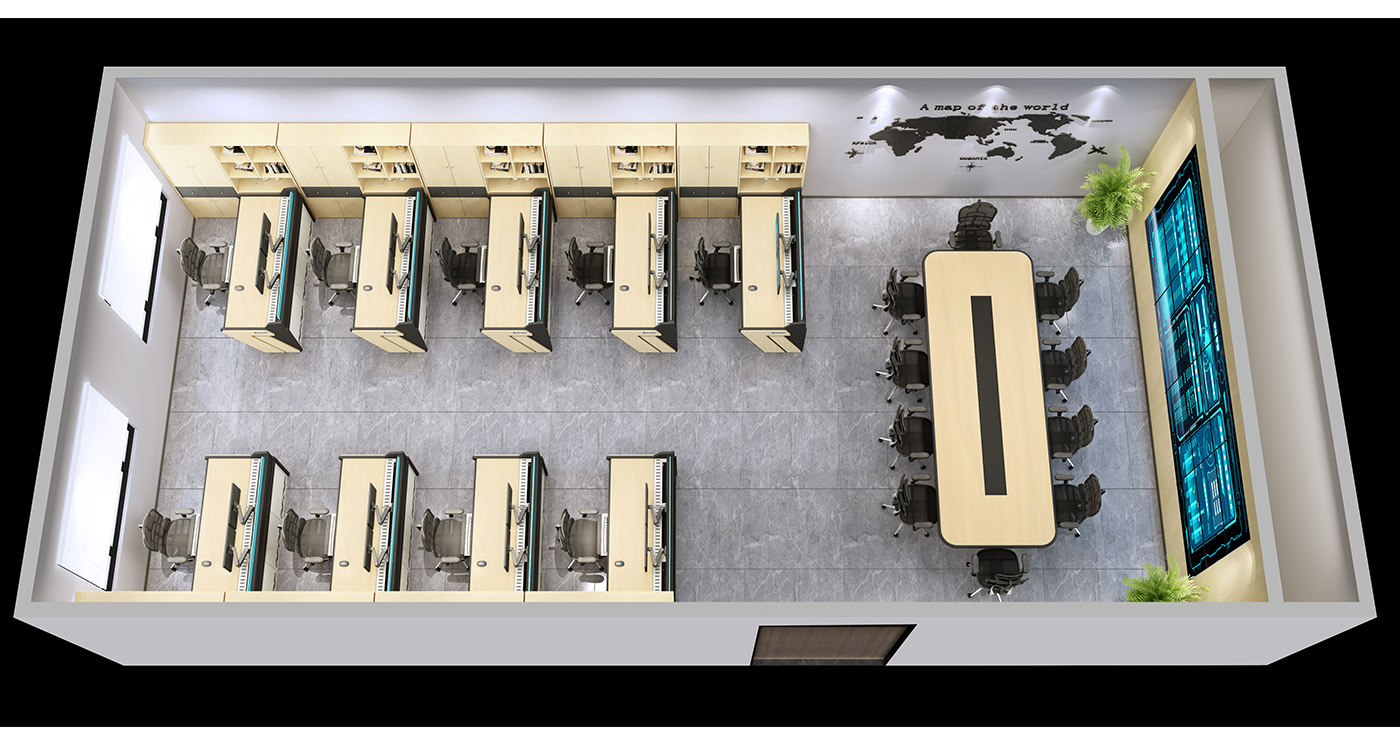
Qinghai office layout from above
Qinghai Public Security Bureau Research and Judgment Office is listed in Wubang’s Public safety and government case collection. The gallery rendering shows the room from above, with individual console positions grouped on the left and a long meeting table on the right. The overhead view makes the relationship between the furniture groups visible.
Individual desks beside a meeting area
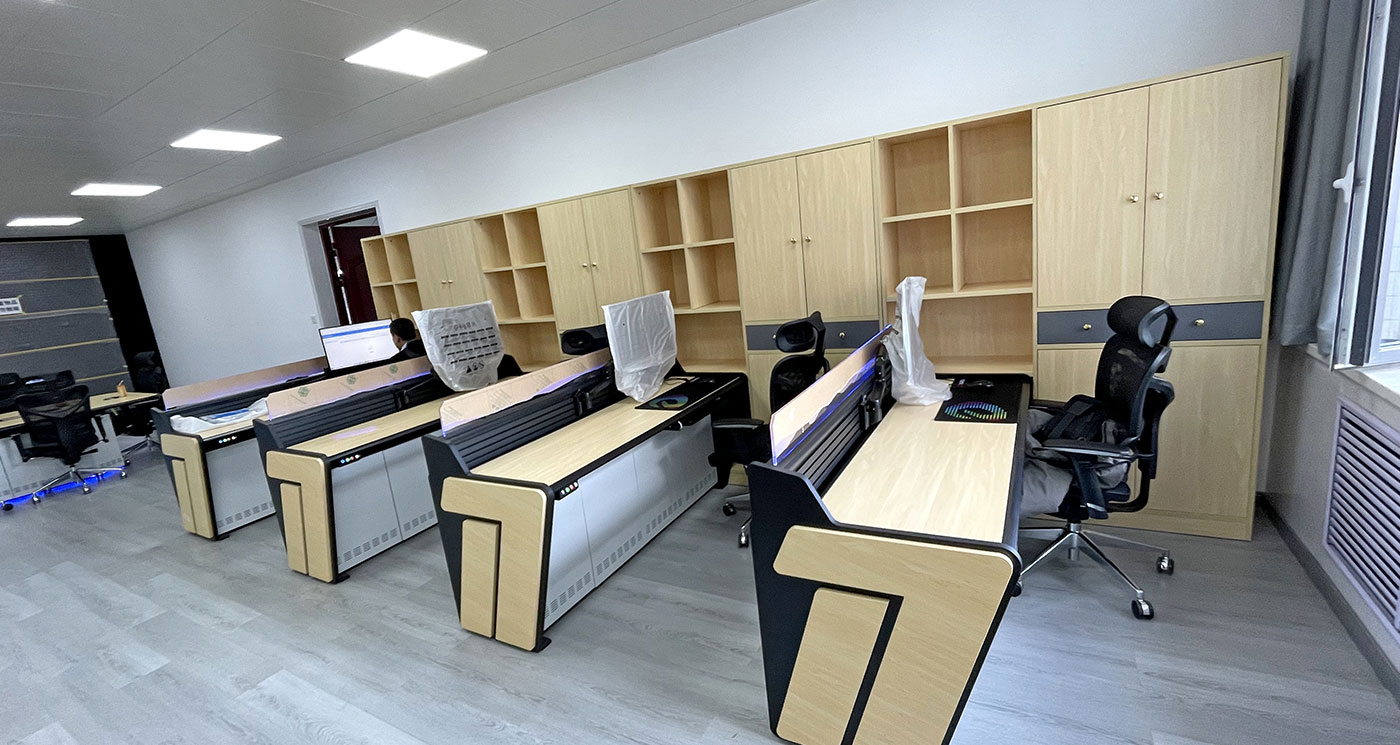
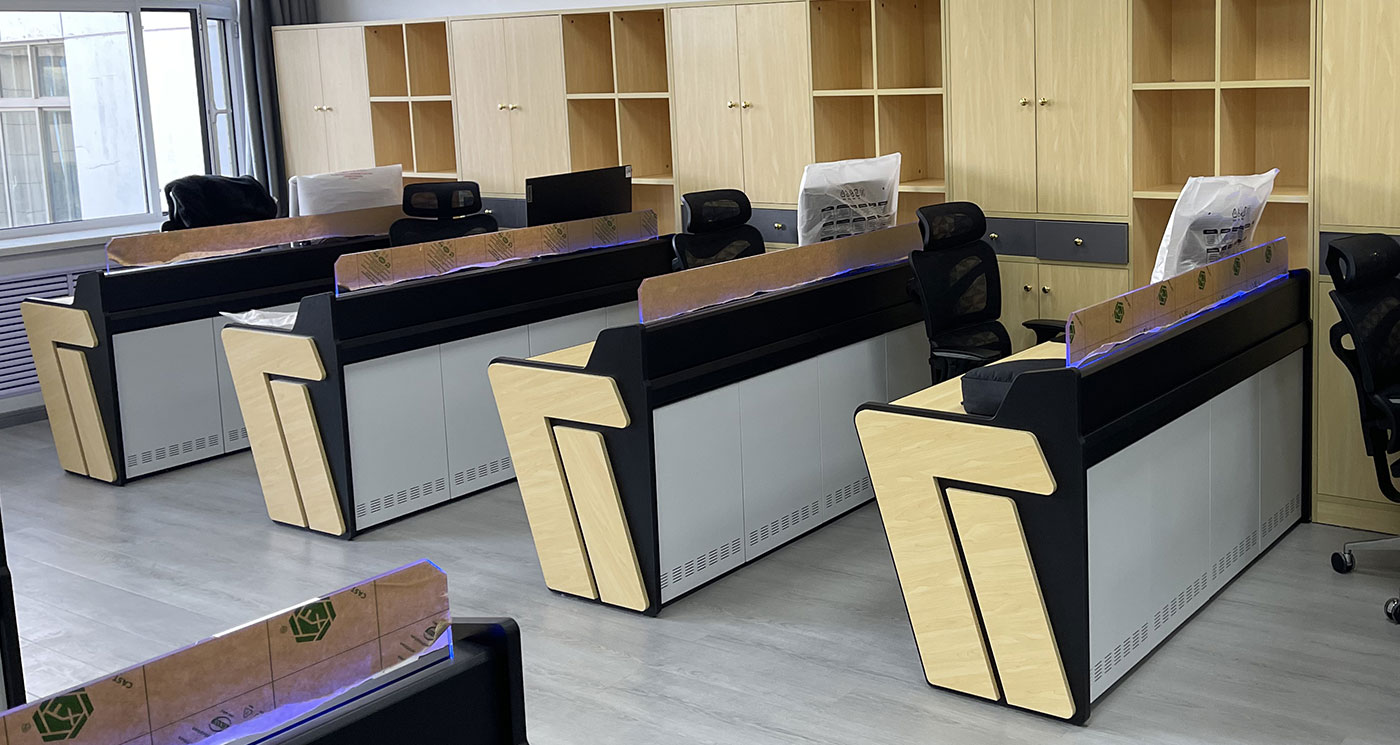
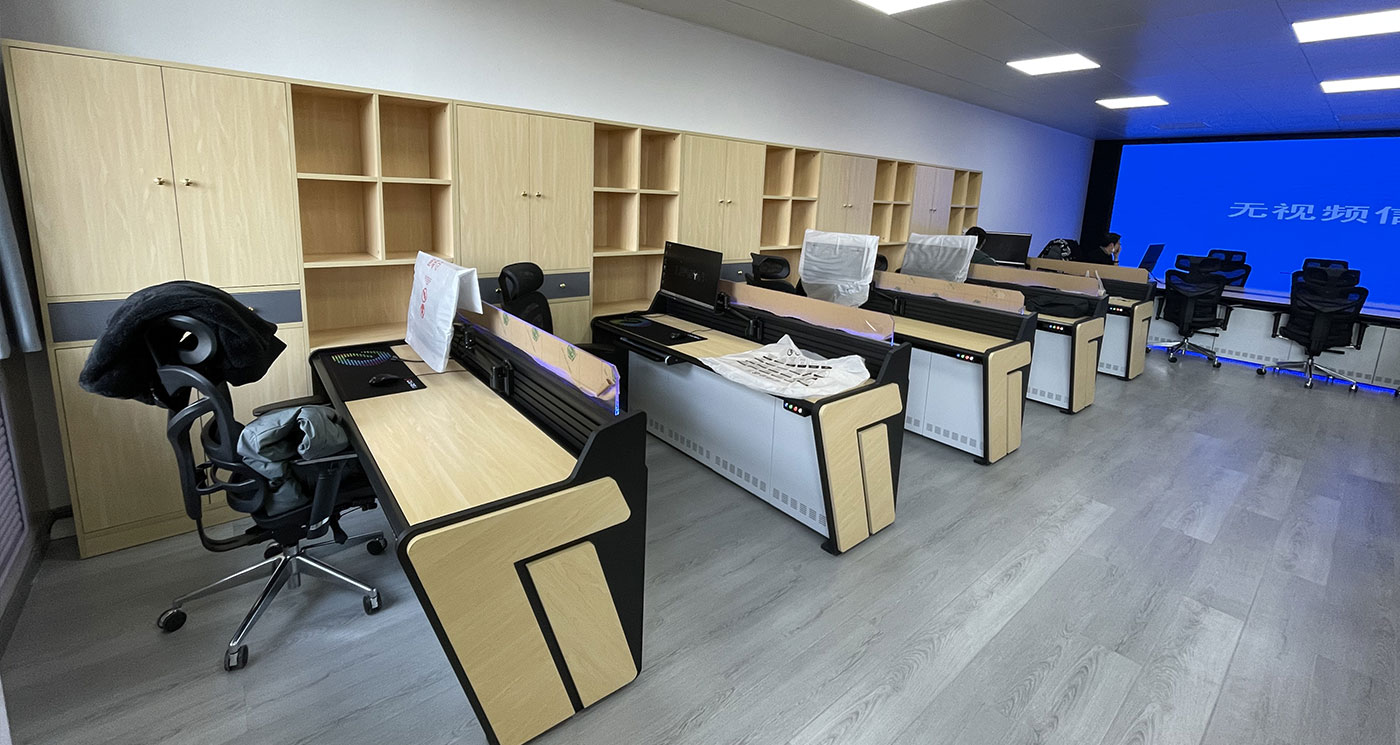
The rendered control room consoles have pale tops, dark rear edges and desktop screens. Black chairs stand at the individual desks, and a run of tall storage units lines the upper side of the composition. An open aisle separates the desk groups.
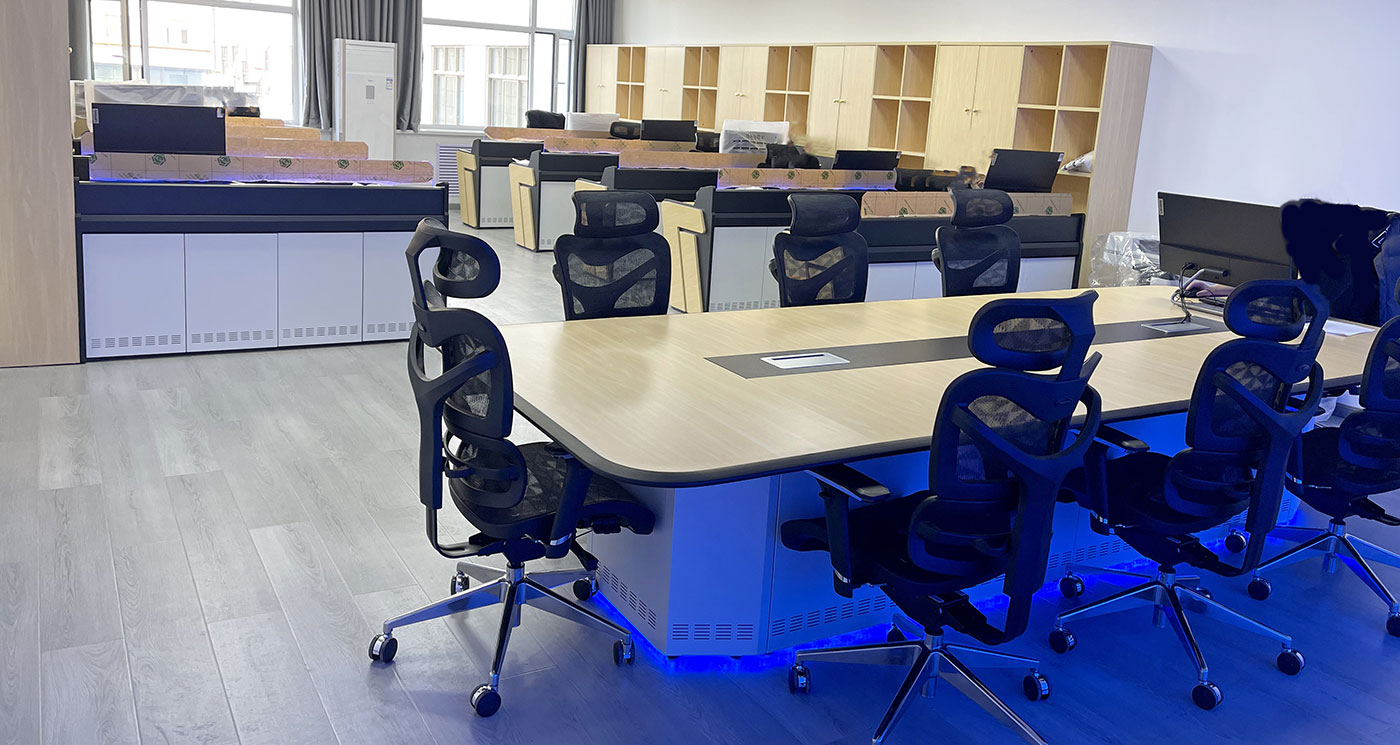
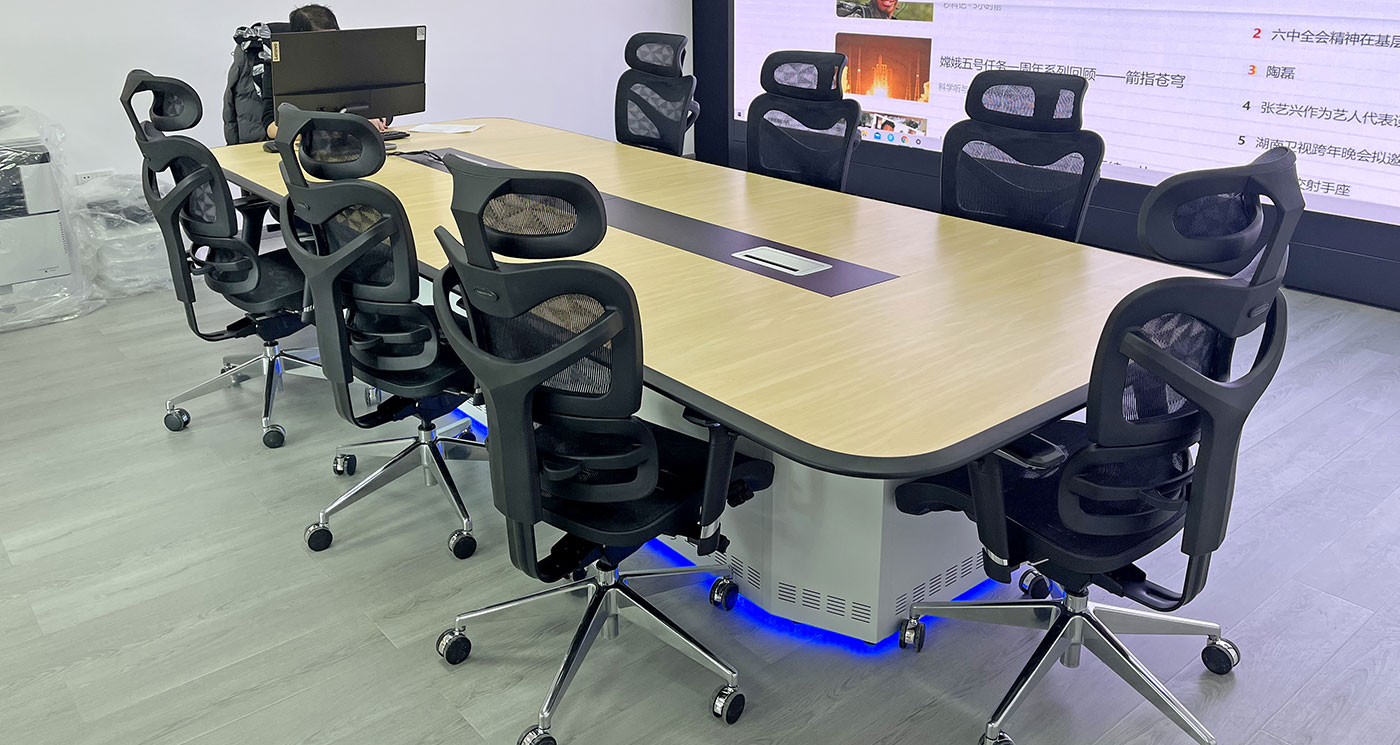
The meeting table has rounded corners and a long dark inset along its centre, with black chairs around the perimeter. Blue display illustrations appear on the adjacent right-hand wall. A world-map graphic is shown above the meeting area, with plants near the ends of the display wall. Windows appear on the left, and a doorway is shown along the lower edge of the rendering.
Tracing routes between desks and the table
For similar command center furniture planning, trace the proposed route from the doorway to both furniture groups. Include chairs pulled back from the desks and the meeting table. If staff need to move between individual work and group review, check that route on a measured plan before you discuss this case with Wubang.