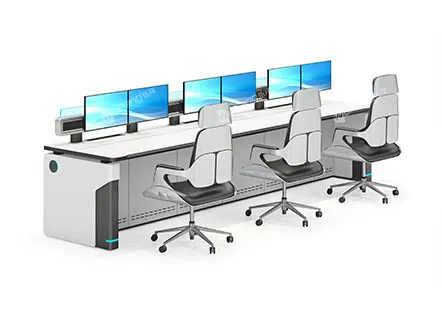
Explore Wubang control room consoles for command, monitoring and dispatch workspaces. Compare fixed-height consoles and sit-stand consoles, then review the individual models with your room plan and equipment requirements in mind.
Planning a command center console layout? Start with the operator positions, monitor arrangement and equipment access you need. Discuss your project with Wubang to confirm a proposed configuration and scope of supply.
A control room furniture brief starts with the tasks at each position. Map the displays operators need to see, the controls they need to reach and the equipment technicians need to service. Use these requirements to compare console types before selecting a model.
| Planning point | Fixed-height consoles | Sit-stand consoles |
|---|---|---|
| Working position | Review the proposed desktop height together with the chair and seated tasks. | Review the seated and standing positions required by the tasks. |
| Displays and controls | Check screen sightlines, mounting positions and reach from the proposed seat. | Check sightlines and reach at each proposed desktop position. |
| Equipment and cables | Plan device locations, connection routes and maintenance access. | Also review cable movement and clearance across the required positions. |
| Details to confirm | Dimensions, worktop and cabinet arrangement, materials and included components. | Dimensions, adjustment range, supported load, materials and included components. |
These are planning considerations. Confirm the specification and supplied components for the selected model in your quotation.
The WB-WF-08 illustrations show a continuous light-coloured worktop and enclosed cabinet panels. Review its overall arrangement and rear-edge detail alongside your operator and equipment layout. Explore WB-WF-08.
The WB-ZK-13 illustrations show lower and raised desktop positions above two side bases. Use the views to discuss working positions, screen arrangement and the space beneath the desk. Explore WB-ZK-13.
Explore the Suzhou Smart City Operation Center and Jiangxi Fire Fighting Command Center photographs for room-planning references. Consider workstation rows, shared displays and circulation routes. These references do not identify the console model supplied for a project.
Provide a dimensioned room plan, operator count, monitor sizes and quantities, equipment dimensions and weights, and proposed power and data entry points. Add your quantity, delivery location and target schedule. Use the control room console buyer's checklist to organise the brief.
Check the itemised quotation. Product illustrations show arrangements to discuss; they do not establish that monitors, chairs, mounting hardware or other accessories are included.
Use the same room plan, equipment schedule and working-position requirements for each proposal. Compare the confirmed dimensions, configuration, supplied components and service access. Send your console requirements to Wubang with the models you would like to compare.

 English
 简体中文