English
 简体中文
Case Study
Zhongshan Public Security Bureau
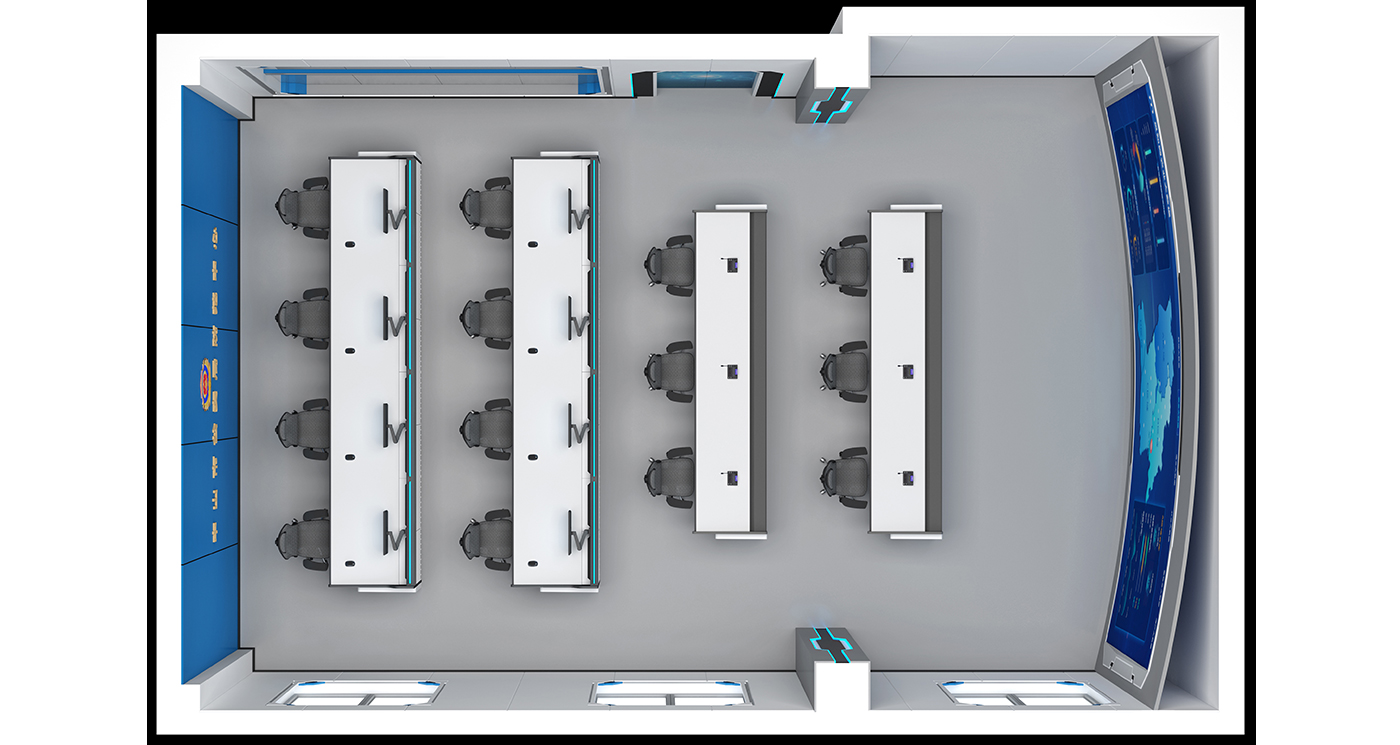
View the Zhongshan Public Security Bureau overhead rendering, with long and short console rows, a curved display wall and planning points for row-end access.
Zhongshan console layout from above
Zhongshan Public Security Bureau is listed in Wubang’s Public safety and government case collection. The gallery rendering presents an overhead room layout with parallel desk rows of different lengths. Shorter rows sit nearer a curved display wall, while longer console runs occupy the opposite half of the room.
Different row lengths within one plan
The longer control room consoles have light tops, dark rear edges and monitor supports at the seated positions. Black chairs are shown along the working sides. The shorter desks have light surfaces with small dark inset features, leaving a different illustrated desktop arrangement from the longer rows.
A broad curved wall display carries blue graphics on the right. The opposite wall is blue with an emblem and lettering. Windows appear along the lower edge of the plan, and a doorway is shown near the upper side. Projecting wall features with cyan detailing are also visible beside the open floor area.
Checking the ends of unequal rows
For similar command center furniture planning, compare the routes around the ends of both long and short rows. Draw chairs in their occupied positions and add the proposed equipment to each desktop. If the room includes a curved shared display, review the intended view from every row before you discuss this case with Wubang with a measured plan and seating brief.