English
 简体中文
Case Study
Wuhan City Command Center
View Wuhan City Command Center photographs showing long console rows, an angular side console and columns, with layout planning points for a similar room.
Wuhan command center layout reference
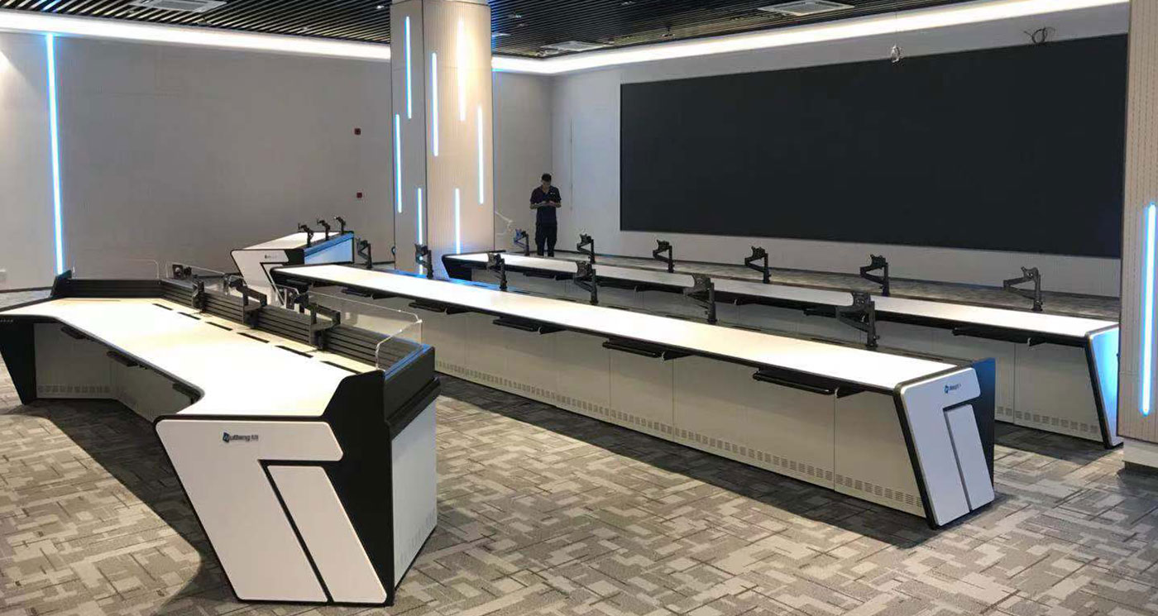
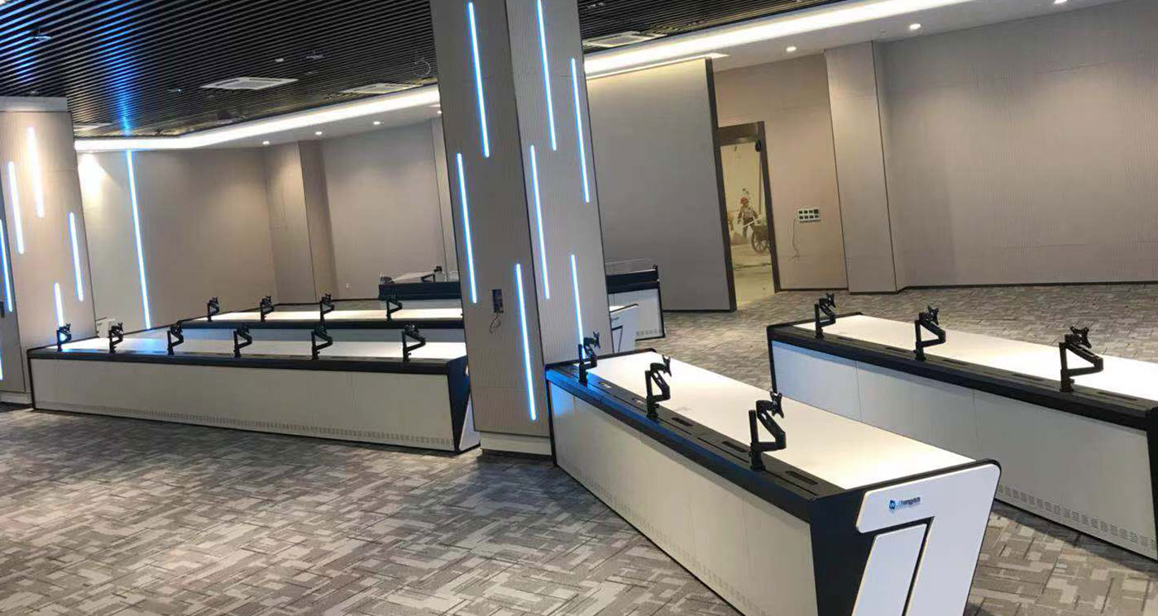
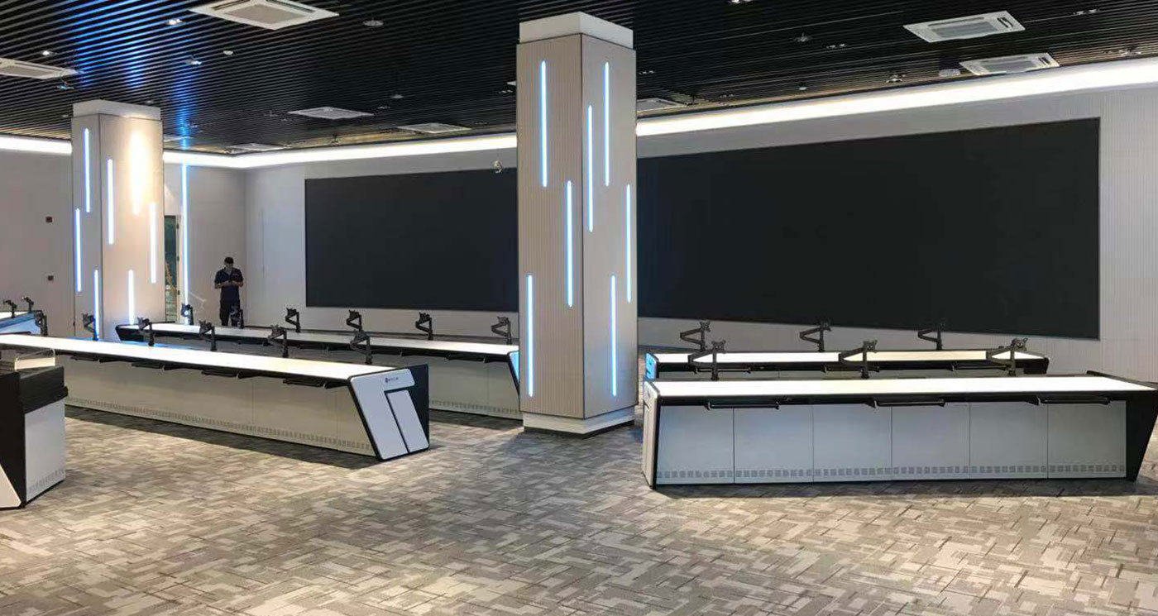
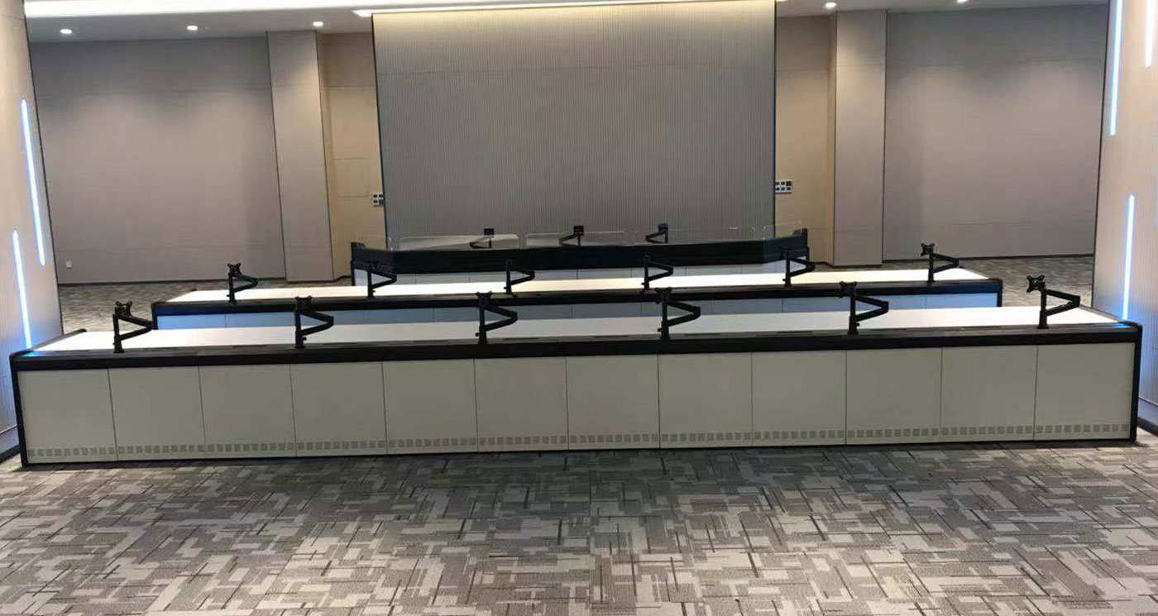
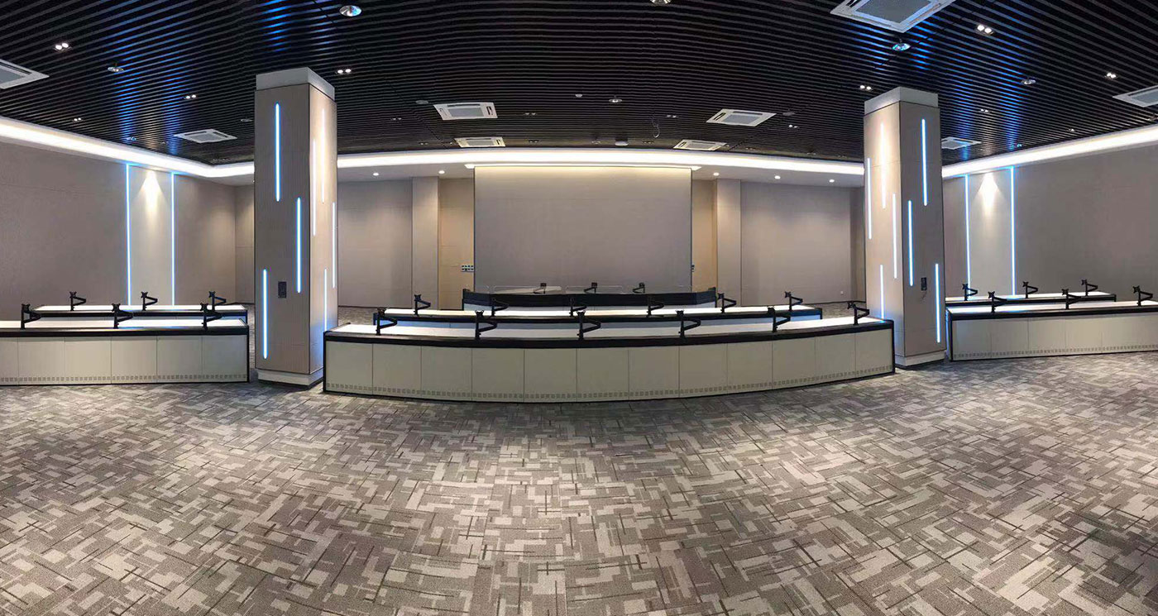
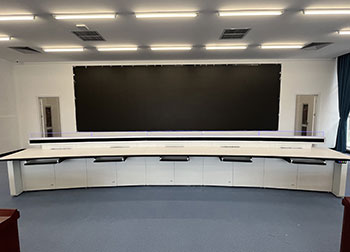
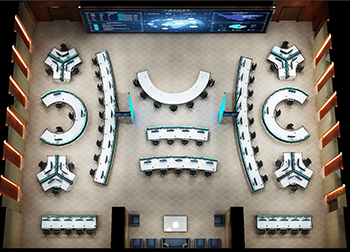
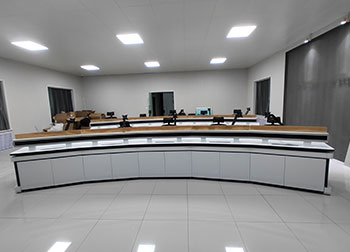
Wuhan City Command Center is included in Wubang’s Smart city case collection. Its gallery offers views from different sides of the room, showing how long console rows relate to a broad wall display and the columns within the space.
Photographs: rows, end panels and columns
In the first photograph, long consoles extend across the room beneath a large dark wall display. An angular console occupies the foreground to the side. The worktops and cabinet fronts are light-coloured, with dark edging and outlined end panels. Black monitor arms stand along the rear edges, with no screens attached in these views.
The second photograph shows the backs of the console rows and the spaces between them. Tall columns with vertical illuminated strips interrupt the view across the room. A doorway is visible on the opposite wall.
Checking routes and screen positions
If adopting a comparable arrangement, mark the columns and doorway before deciding row lengths. Add the intended chairs and screens to the plan, then check access between rows and views towards the wall display from each proposed seat. Use a measured layout and equipment list when discussing this Wuhan case with Wubang.