简体中文
 English
Case Study
唐山市智慧校园指挥中心
Explore the Tangshan Smart Campus Command Center photograph: a curved console facing a display wall, with planning points for a similar campus room.
Campus command center overview
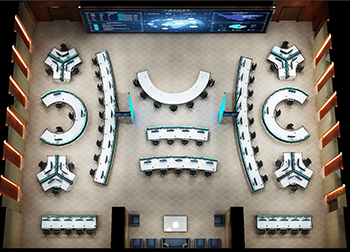
Tangshan Smart Campus Command Center appears in Wubang’s Smart city case collection. The gallery provides a room-layout reference for readers comparing a campus command-center workspace.
Photograph: curved console and display wall
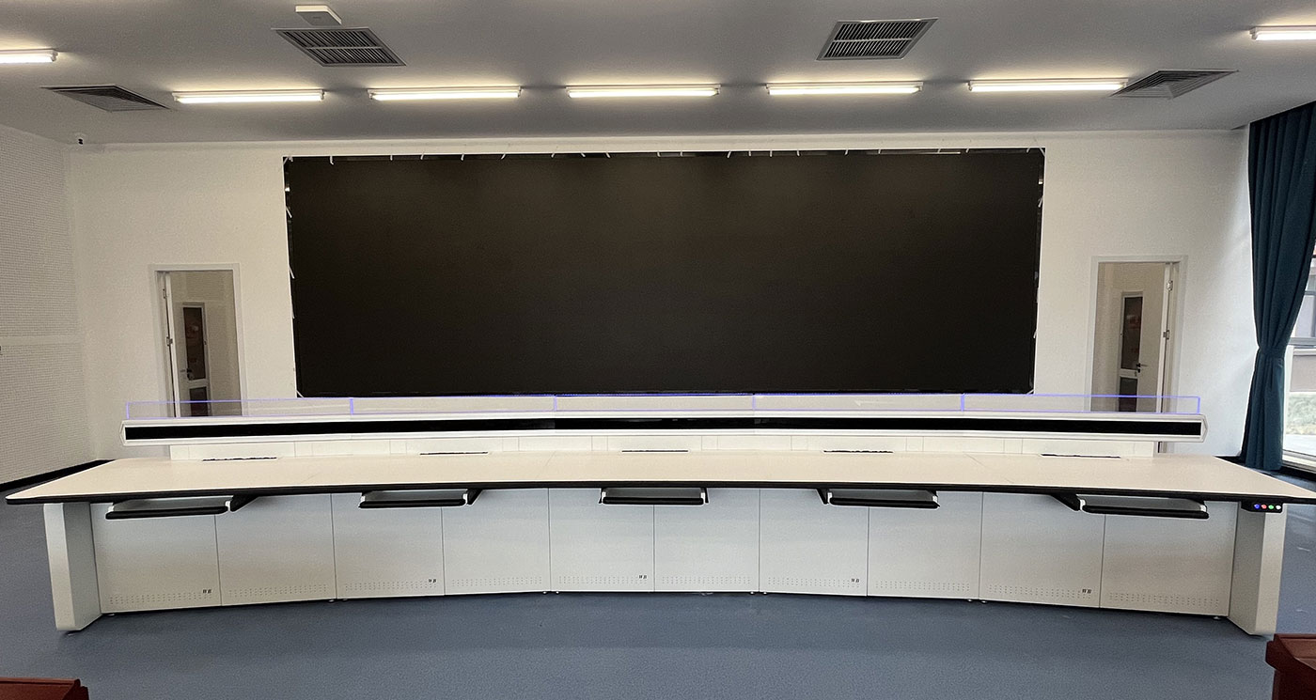
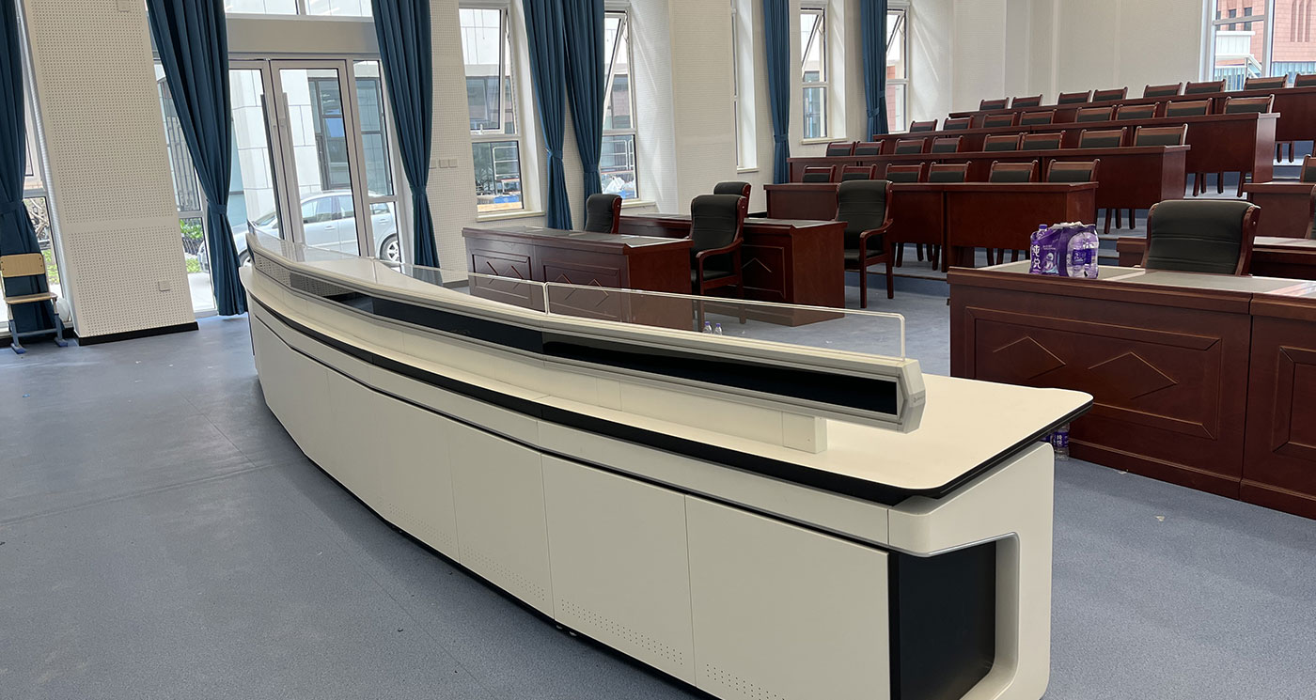
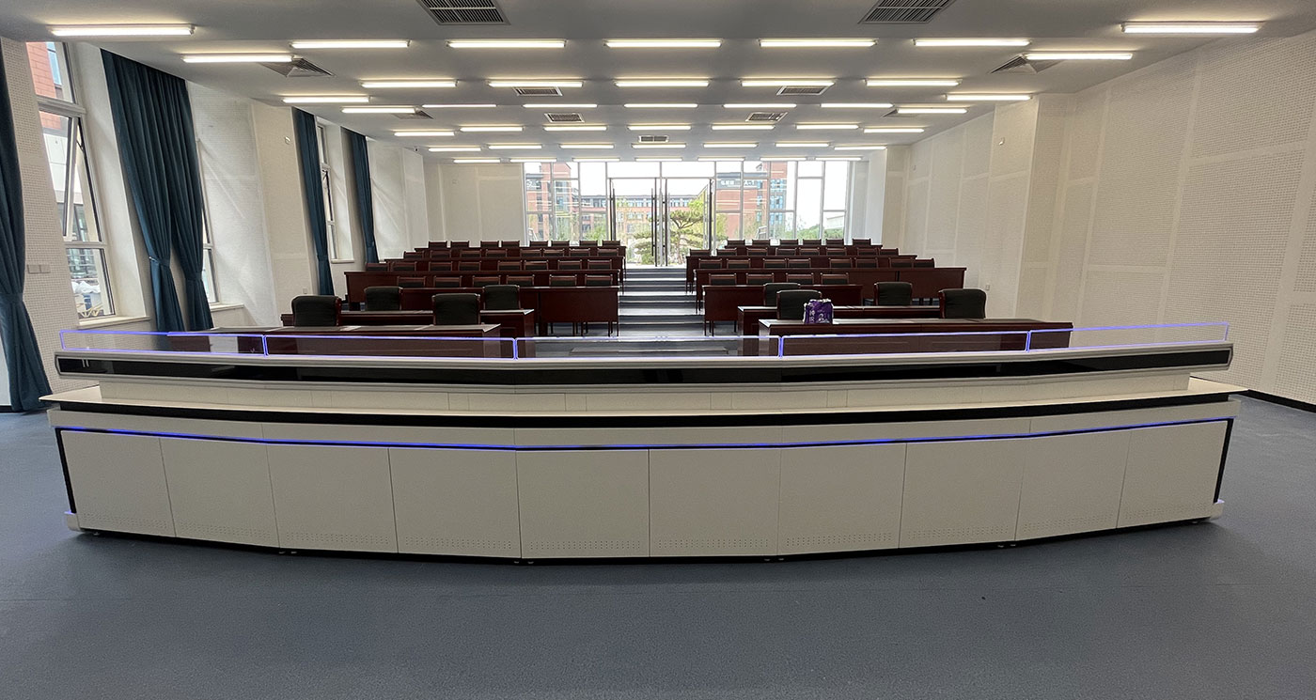
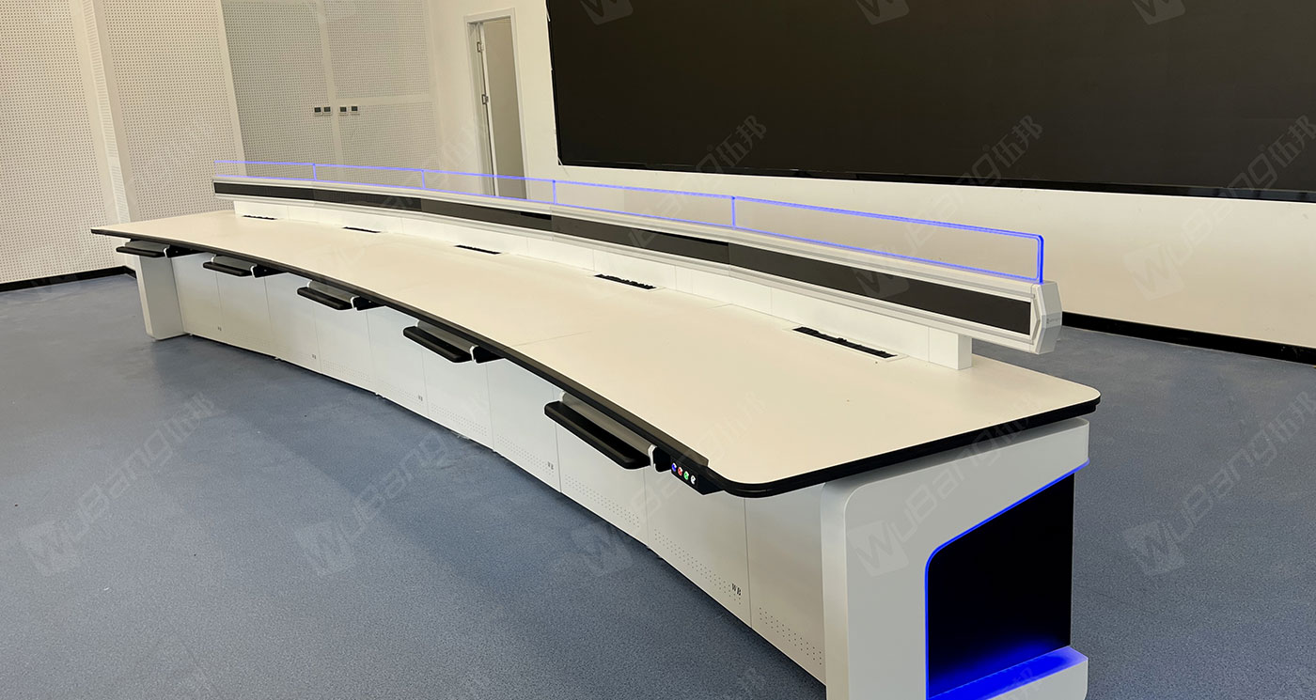
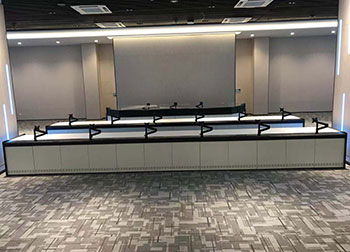
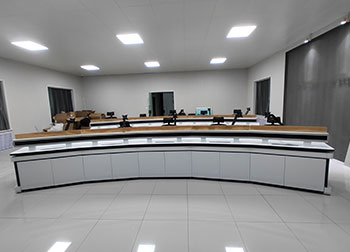
The first gallery photograph shows a long, gently curved console in front of a broad wall display. Its light-coloured worktop extends over enclosed lower cabinets; dark trays sit beneath the front edge. A raised strip runs along the rear of the console. Doors are visible on both sides of the display.
Planning a similar campus room
If a similar curved layout is being considered, compare the proposed seating positions with the display location before finalising the console shape. Mark door clearances and the route behind the console on a measured room plan. Include the screens, keyboards and equipment you expect to use when discussing your campus layout with Wubang.