简体中文
 English
Case Study
宁波指挥中心
Explore the Ningbo Command Center rendering, with an open-centred console arrangement, shorter side rows and planning points for access and screen views.
Ningbo command-center rendering
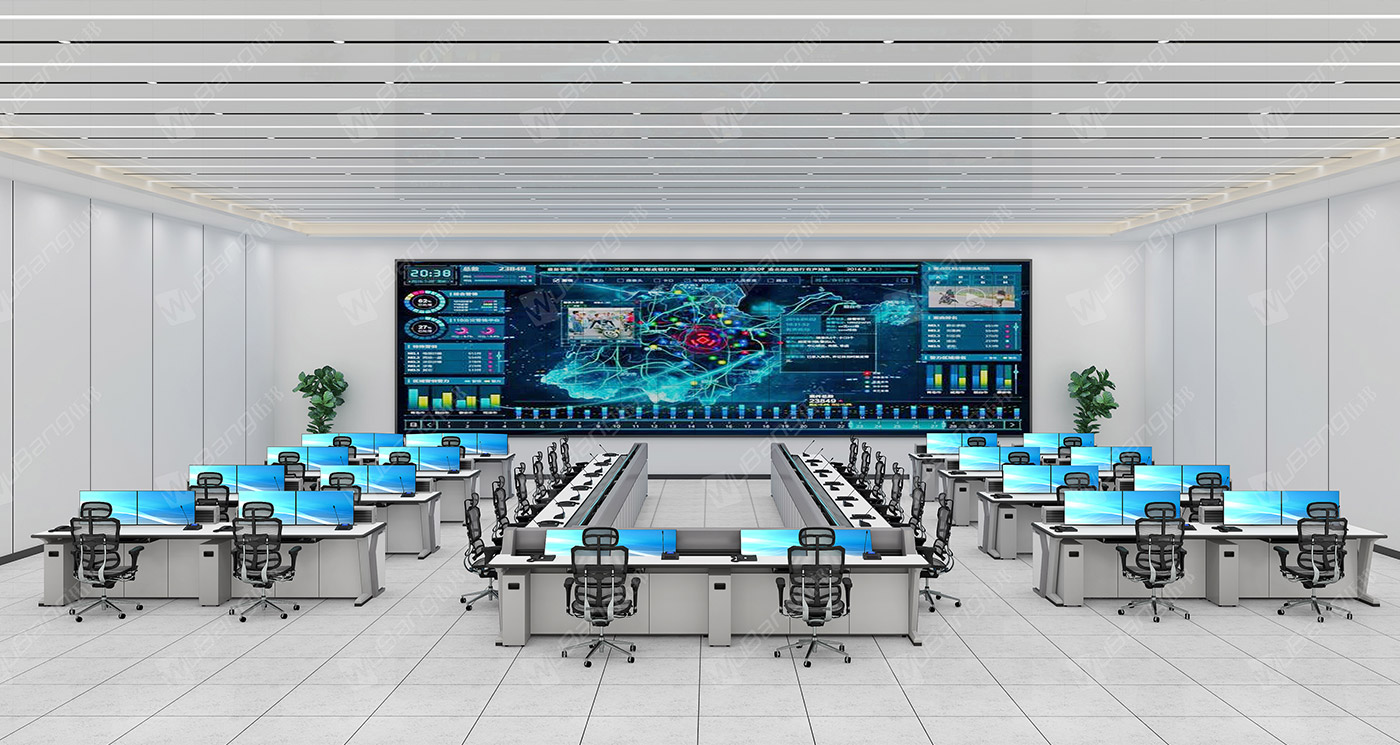
Ningbo Command Center is listed in Wubang’s Military case collection. The gallery rendering shows control room consoles in a central open-centred arrangement, flanked by shorter rows. A large display illustration occupies the far wall, with potted plants shown to either side.
Long central runs beside shorter rows
In the centre, long side runs extend towards the display and connect to a cross-run in the foreground. A clear floor area remains between the side runs. The shorter rows on the left and right create a stepped arrangement towards the back of the room.
The furniture combines pale worktops and grey cabinet fronts with dark raised rear sections. Blue desktop screens and black chairs repeat across the illustrated positions. A square-patterned floor and closely spaced ceiling lines reinforce the straight geometry of the room. These are visible features of the design rendering.
Checking access around an open-centred layout
If a similar room uses long central runs, review how staff would enter the space between them and reach the surrounding positions. Include chair movement when checking routes beside the shorter rows. For command center furniture facing a shared display, assess views from the foreground and side positions separately. Bring a measured plan and the proposed screen arrangement when you discuss this case with Wubang.