简体中文
 English
Case Study
太原市情报指挥中心
Explore the Taiyuan rendering, with central tables, surrounding console groups and planning points for furniture spacing, circulation and shared views.
Taiyuan command-center design reference
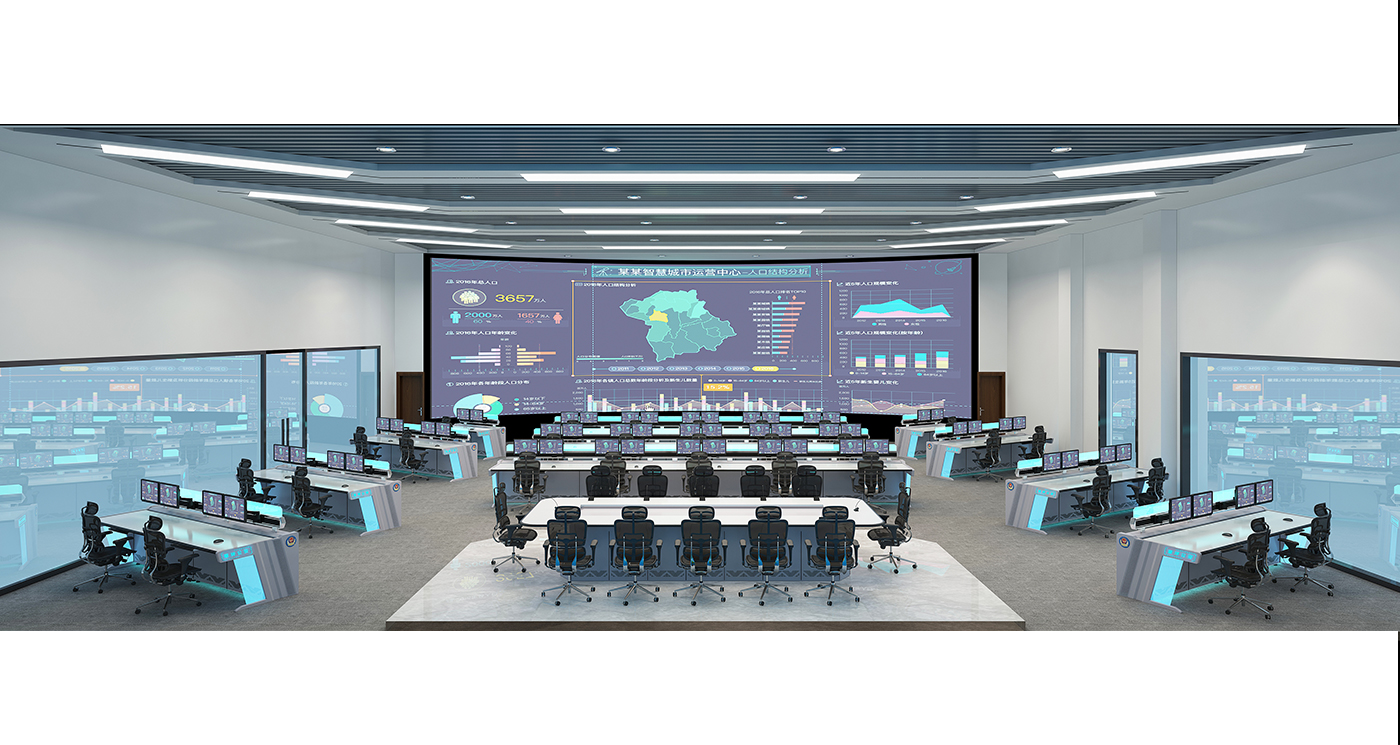
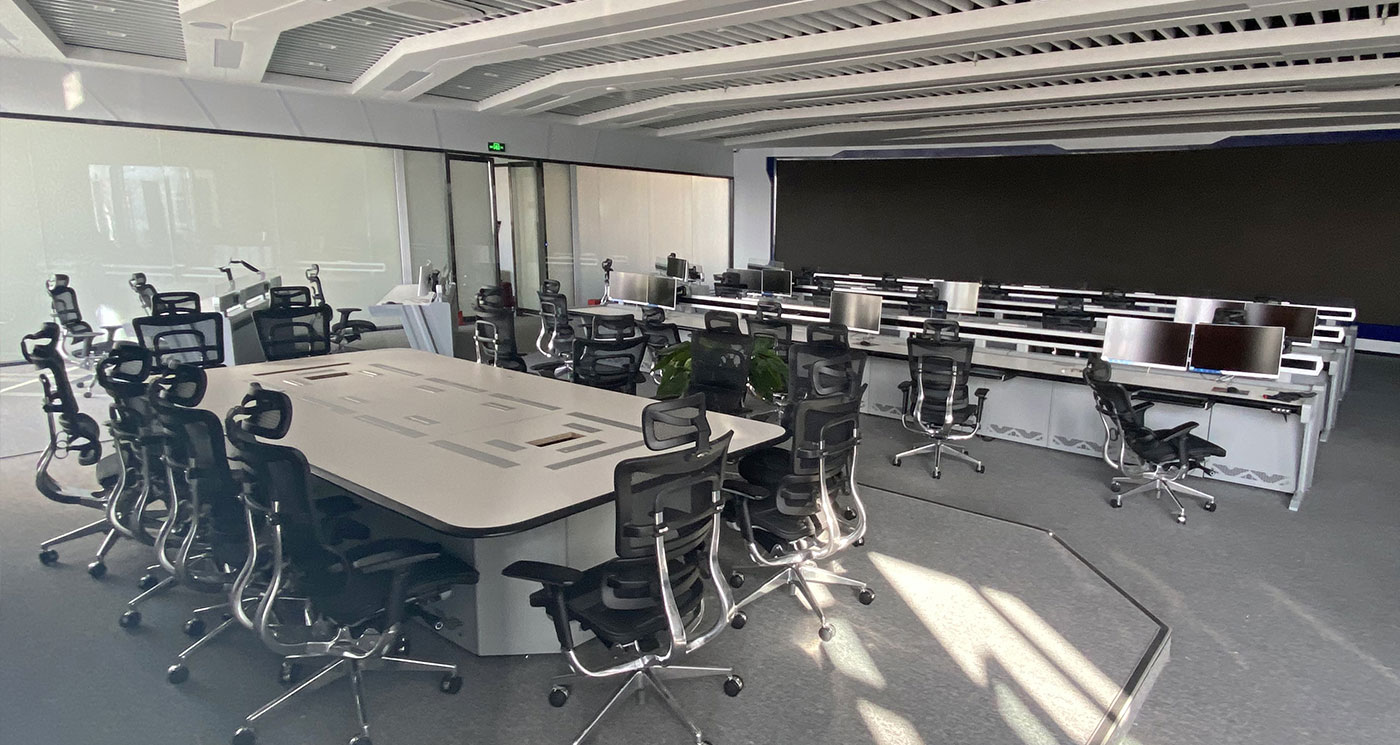
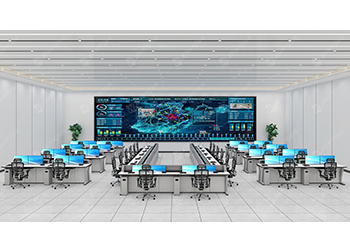
Taiyuan Intelligence Command Center appears in Wubang’s Military case collection. The gallery rendering presents control room consoles grouped around a central area, with a broad display illustration across the far wall. A rectangular table and surrounding chairs occupy the foreground centre.
Central table within surrounding console groups
The rendered consoles have pale worktops, grey lower sections and bright blue accents at their ends. Desktop screens and black chairs are illustrated along the working positions. Some console groups extend across the room, while shorter groups sit at angles along the sides.
A pale rectangular floor area distinguishes the central foreground furniture from the surrounding floor. Blue graphic panels extend along sections of the side walls. Above the room, linear ceiling lights repeat towards the far display. Together, these details show the relationship between the central table and the surrounding furniture in the design.
Comparing central and side viewing positions
If a similar room combines tables with command center furniture, include both footprints on a measured plan. Check the routes around the central seating with chairs occupied. Where a shared display is proposed, compare views from the side groups as well as the centre. Review the intended equipment at each position before fixing the arrangement. Bring those requirements when you discuss this case with Wubang.