简体中文
 English
Case Study
广州市公安工程
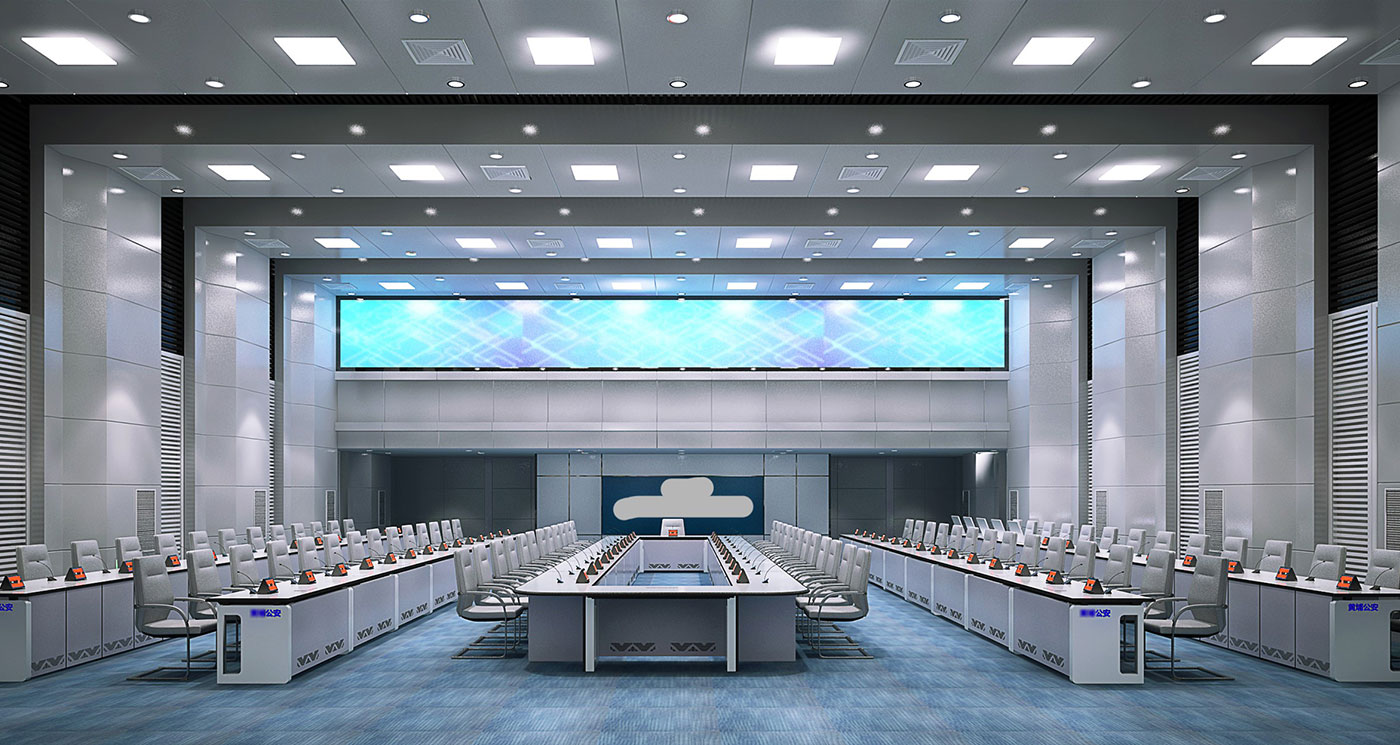
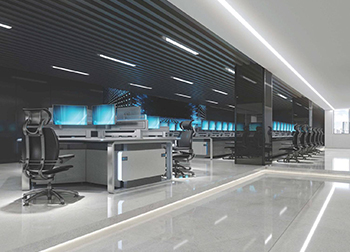
Explore the Guangzhou public security rendering, with a long central furniture group, flanking desk runs and planning points for a broad command hall.
Guangzhou public security hall rendering
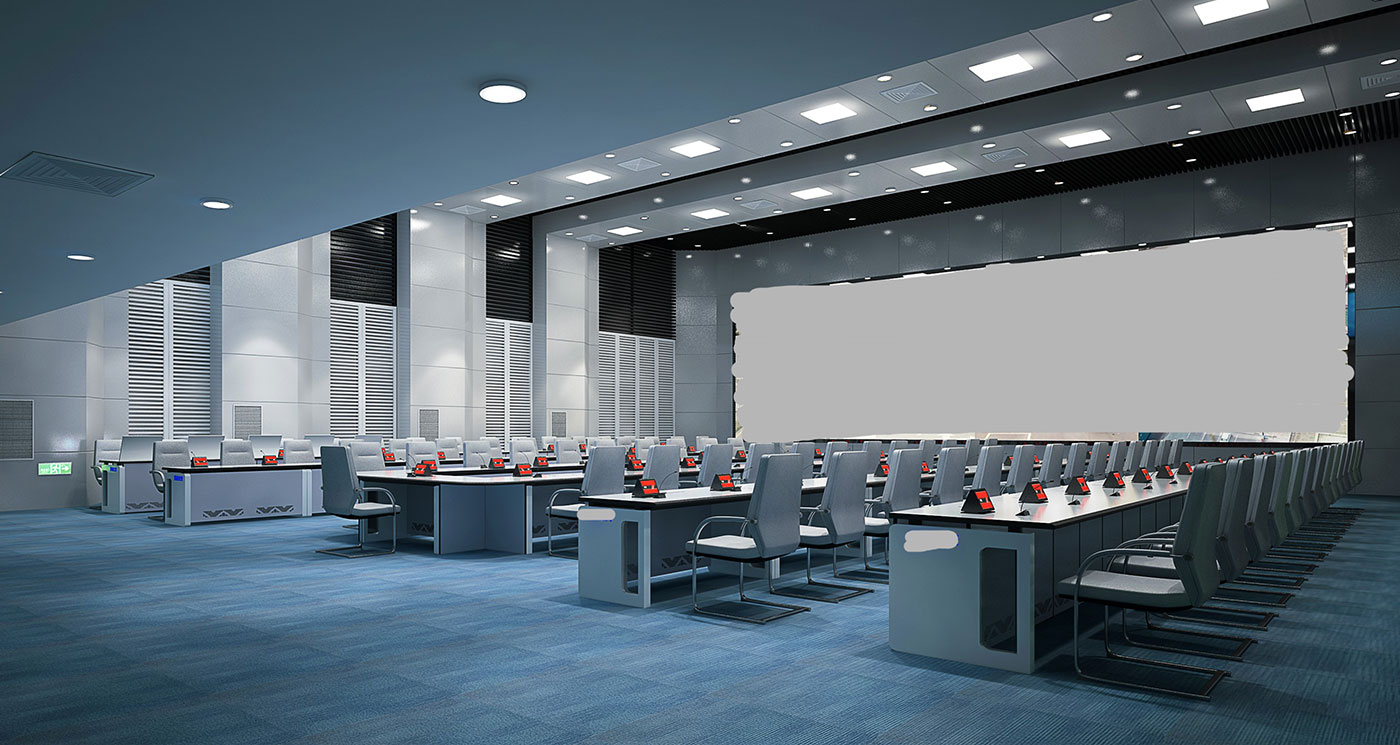
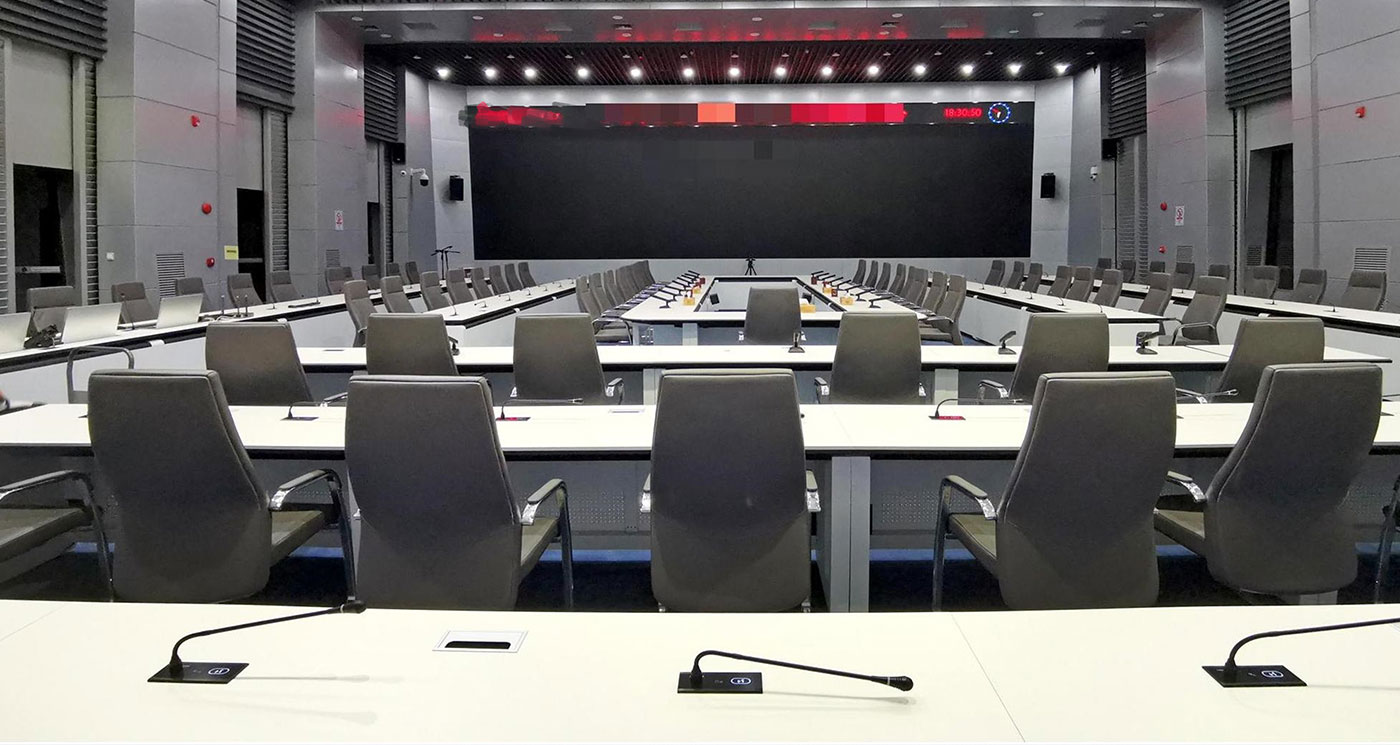
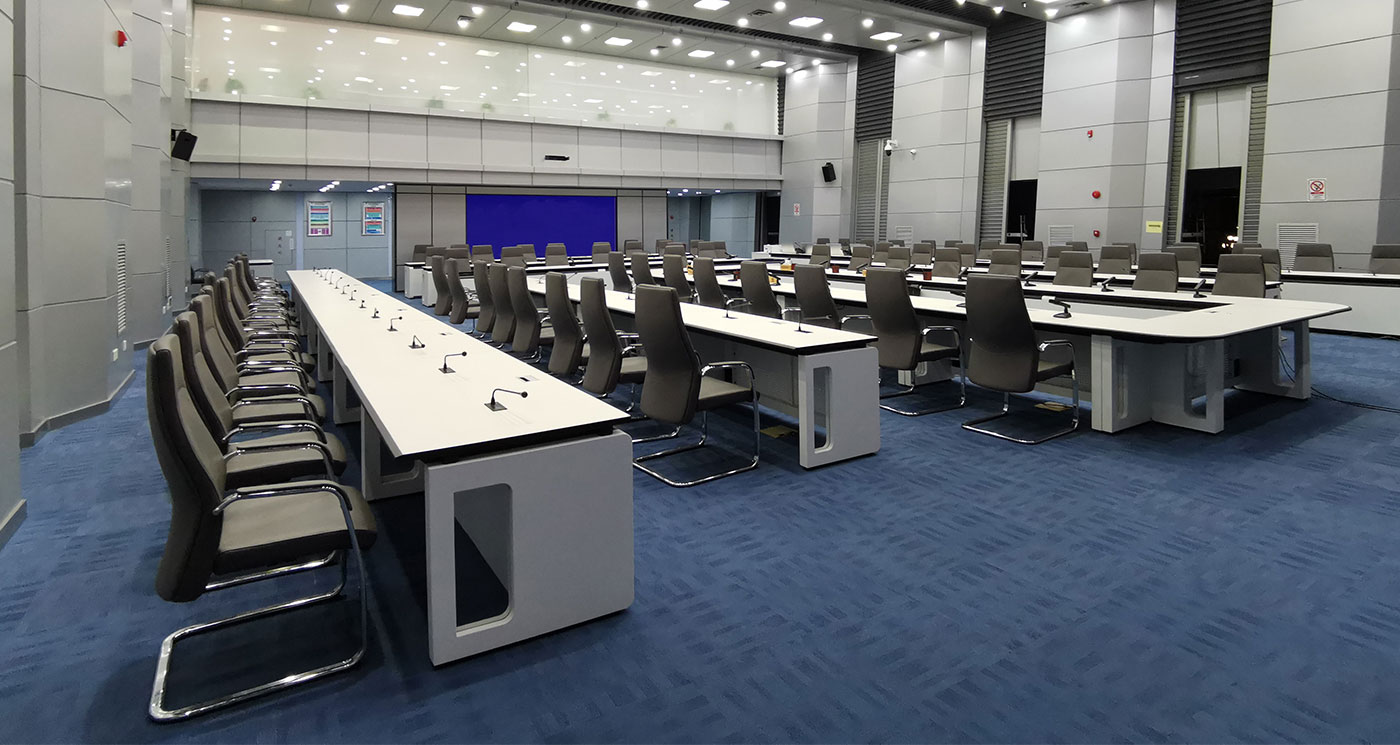
Public security project in Guangzhou is listed in Wubang’s Public safety and government case collection. The visible gallery rendering presents a broad hall with a long central furniture group and additional desk runs on either side. Light-coloured chairs repeat along the furniture, while blue flooring extends through the gaps between the groups.
Long furniture groups beneath repeated frames
The central arrangement has parallel sides around an open strip, with a broad enclosed end facing the viewer. The flanking desks have pale cabinet fronts, dark worktop edges and shaped end panels. Small tilted desktop units with orange details are visible at repeated seating positions.
Large rectangular architectural frames lead towards the far wall, where a wide horizontal blue panel sits above darker wall sections. Square ceiling lights and smaller round lights repeat overhead. These details describe the rendered composition and provide a reference for comparing control room consoles within a wide space.
Checking routes across a broad hall
If a similar public security hall uses several long furniture groups, review both the lengthwise aisles and the routes across their ends. Include occupied chairs when comparing command center furniture footprints. Check the proposed viewing directions from the outer desks as well as the central group. Bring a measured plan and intended seating arrangement when you discuss this case with Wubang.