English
 简体中文
Case Study
Jiangxi Fire Fighting Command Center
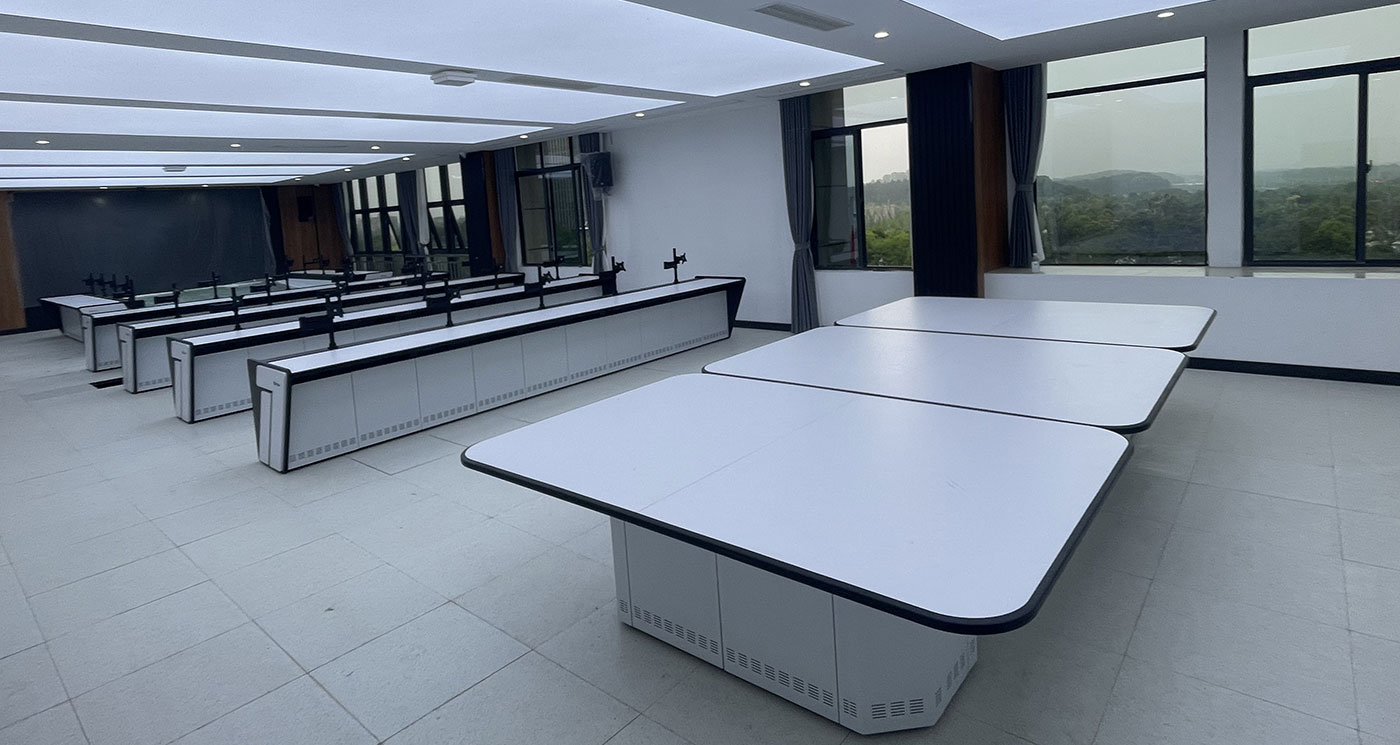
Explore the Jiangxi Fire Fighting Command Center photograph: long console rows beside broad tables and windows, with planning points for a similar room.
Jiangxi emergency-services case reference
Jiangxi Fire Fighting Command Center appears in Wubang’s Emergency services case collection. The gallery photograph shows a long room with console rows on one side and separate broad tables alongside the windows. This arrangement provides a reference for comparing different furniture footprints within the same space.
Photograph: narrow rows beside broad tables
The consoles have light-coloured cabinet fronts, dark upper edging and black monitor arms along their rear edges. Repeated rows extend towards a large dark wall display at the far end. No desktop screens are attached to the visible arms in this photograph.
In the foreground, broad rectangular tabletops with rounded corners stand above enclosed lower cabinets. Tall windows and curtains run along the adjacent wall, bringing a different backdrop to this side of the room. The photograph records the furniture arrangement without identifying the intended use of every table.
Planning adjacent furniture zones
If a similar room needs both console rows and broad tables, compare their depths on a measured plan. Include the proposed seating positions and keep routes between the furniture in view. Review how window light could fall on future screens before discussing the Jiangxi case with Wubang.