English
 简体中文
Case Study
Taiyuan Emergency Management Bureau Command Center
View Taiyuan's emergency command center photograph, featuring a long central table, side workspaces and planning points for a similar meeting layout.
Emergency-services case overview
Taiyuan Emergency Management Bureau Command Center is part of Wubang’s Emergency services case collection.
Photograph: central table and side workspaces
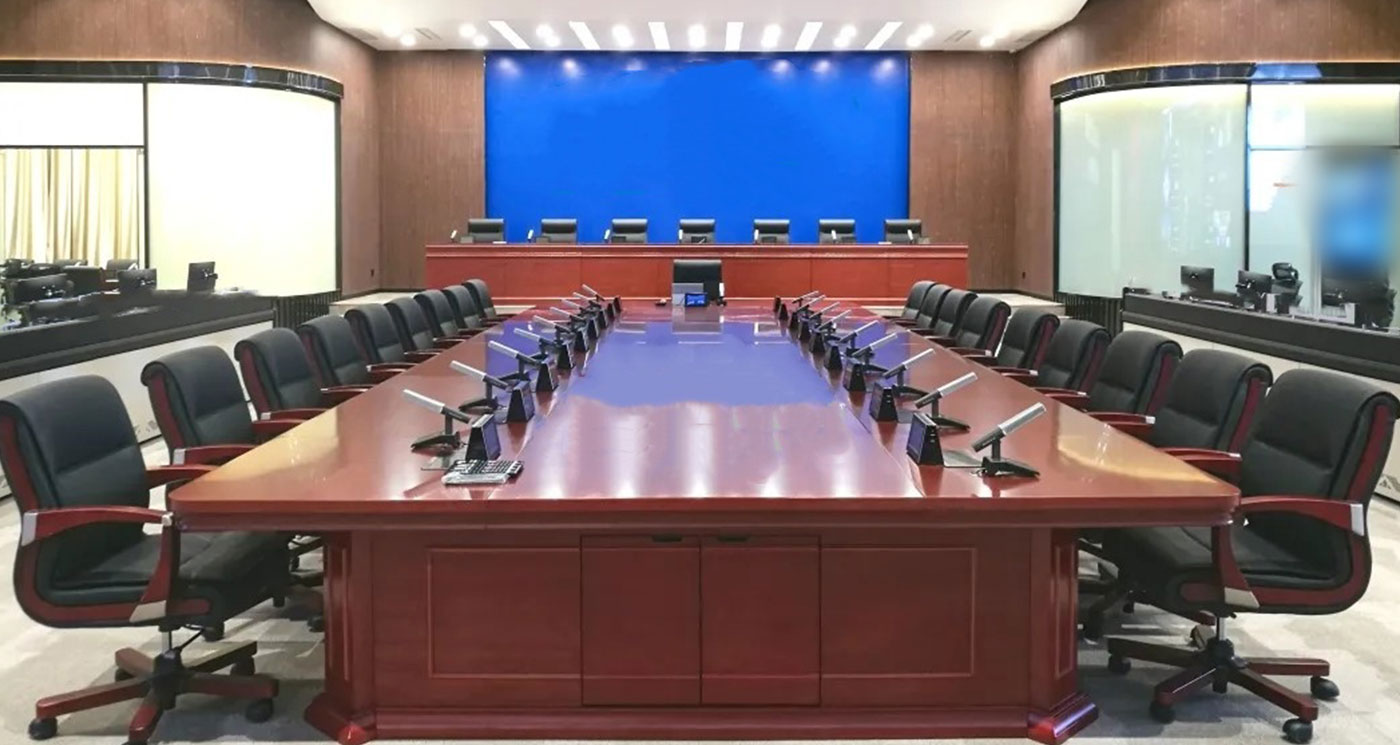
In the first gallery photograph, dark chairs line both long sides of a red-brown table. Small angled screens and other tabletop equipment repeat along its edges. A separate desk is visible beneath the large blue display at the far end, while glass partitions on both sides reveal further desks and monitors.
Considerations for a similar meeting layout
If a project combines a central meeting table with surrounding workspaces, plan the table width, screen positions and seated sightlines together. Check how people would reach the side rooms and the far-end desk when chairs are in use. For an initial discussion, share a room plan showing the intended meeting seats and nearby operator positions, along with the screens and tabletop devices you need. Reference this Taiyuan case when contacting Wubang.