English
 简体中文
Case Study
Rail Transit DCC Control Room
Explore the rail transit DCC rendering, with a long console, curved end returns and inset desktop screens, plus planning points for seating and access.
Rail transit DCC furniture rendering
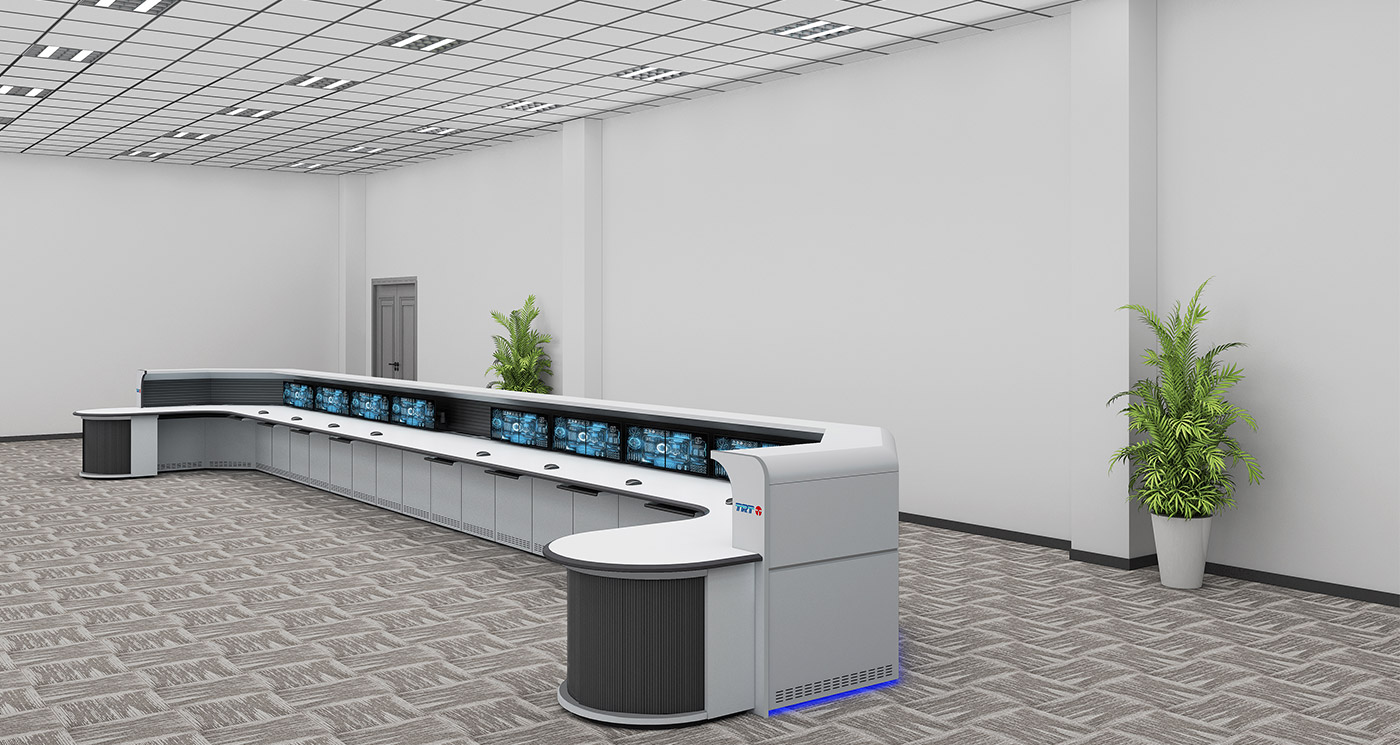
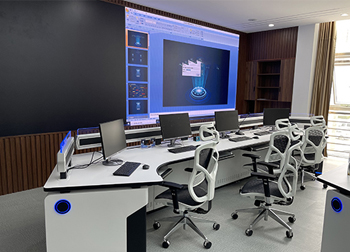
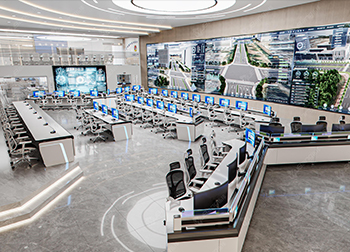
Rail Transit DCC Control Room appears in Wubang’s Transportation and logistics case collection. The gallery rendering presents a long control room console with curved returns at both ends. Low desktop screens sit beneath a raised rear section, forming a continuous horizontal arrangement.
Long cabinet fronts and rounded returns
The illustrated furniture has pale worktops above a row of light cabinet fronts. Small openings repeat along the lower cabinet edges. The rounded end sections project into the room, with dark vertically lined fronts below their work surfaces.
A tall pale outer panel encloses the near end of the raised rear section. A blue accent line runs along its lower edge. No chairs are shown in the rendering. Patterned floor covering, plain light walls, a grid ceiling and potted plants provide the setting around the console. These features establish the image as a furniture design reference.
Allowing space for seats and curved ends
If a similar DCC room needs long command center furniture, add proposed chairs to the measured layout before reviewing the available floor space. Include the projecting end returns when checking access around the console. For control room consoles with low inset screens, compare the intended viewing height with the seated position. Bring the room dimensions and proposed screen arrangement when you discuss this case with Wubang.