English
 简体中文
Case Study
Traffic Police Detachment Command Center
Explore the traffic police detachment rendering, with central desk rows, a curved console run and a raised table area, plus layout planning considerations.
Traffic-police detachment design reference
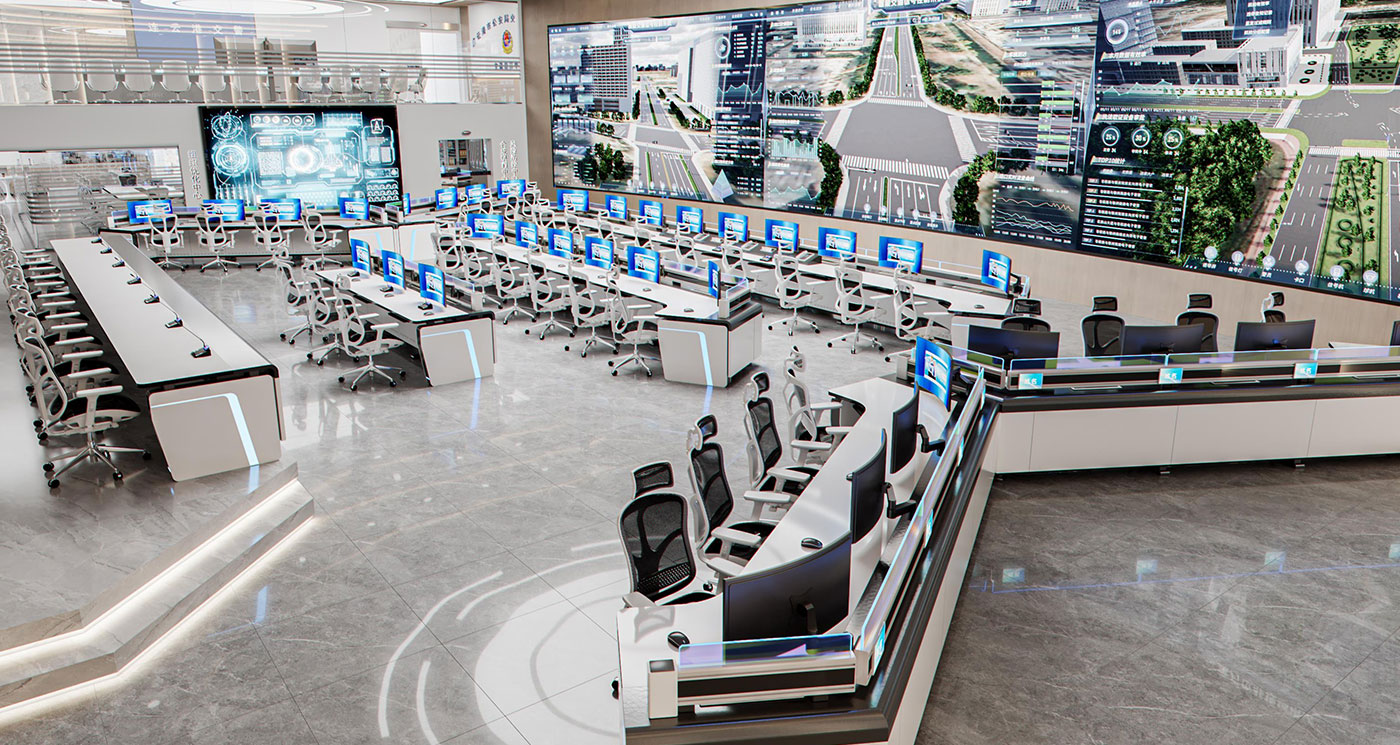
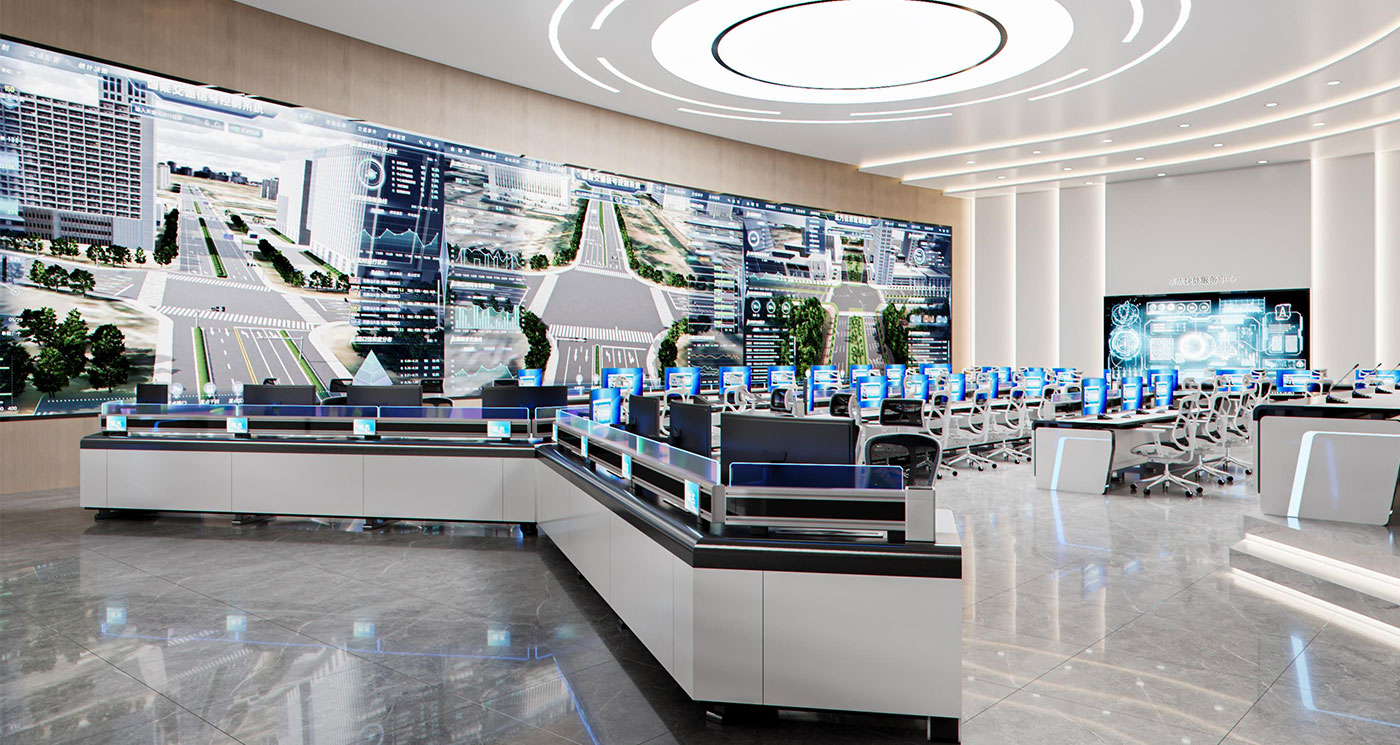
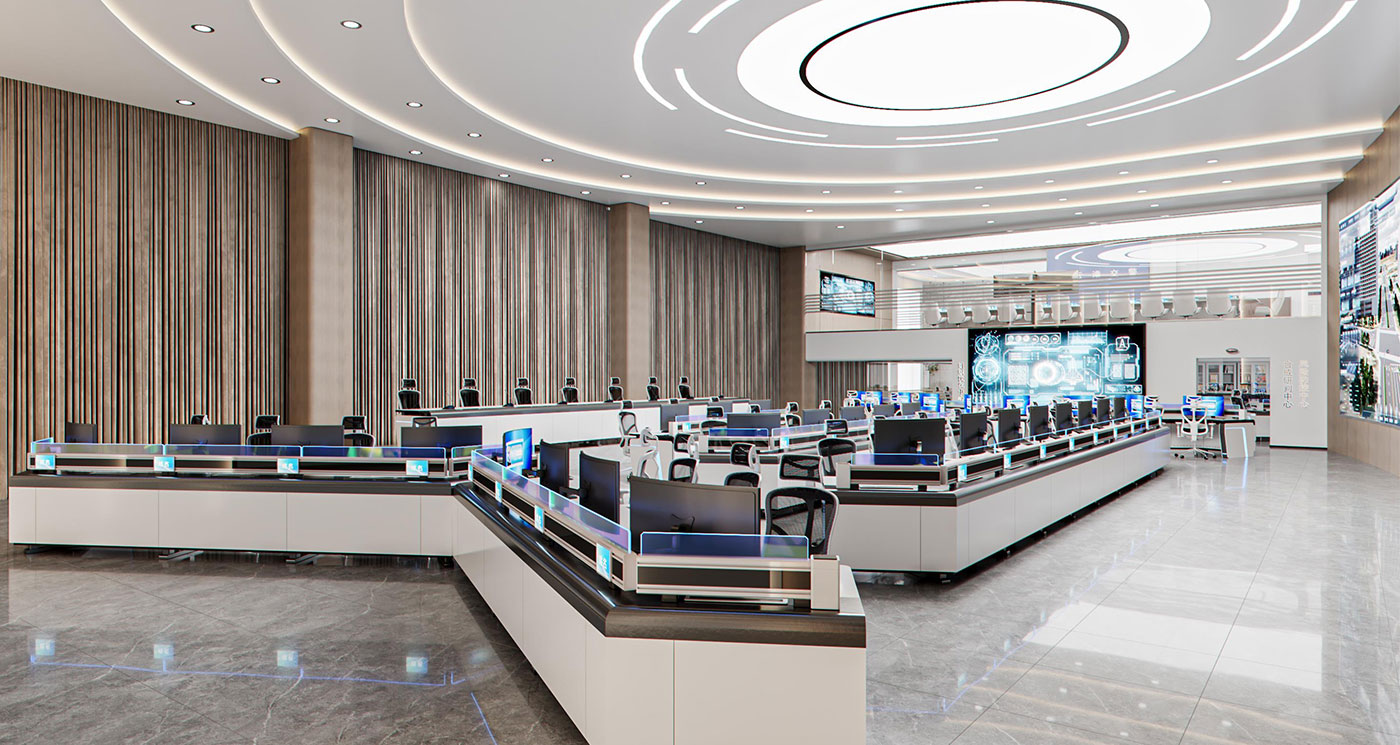
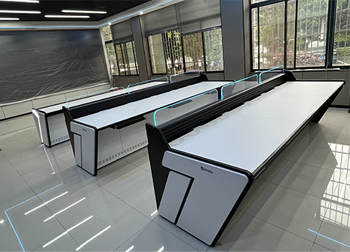
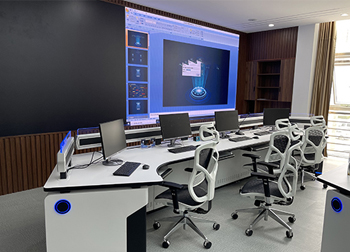
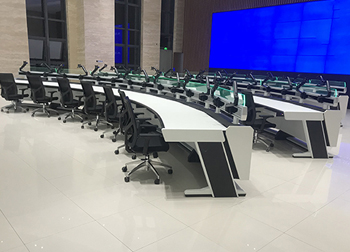
Traffic Police Detachment Command Center appears in Wubang’s Transportation and logistics case collection. The gallery rendering presents control room consoles in several central rows, with a larger curved run in the foreground. A broad wall-display illustration contains road imagery and graphic panels.
Central rows beside a raised table area
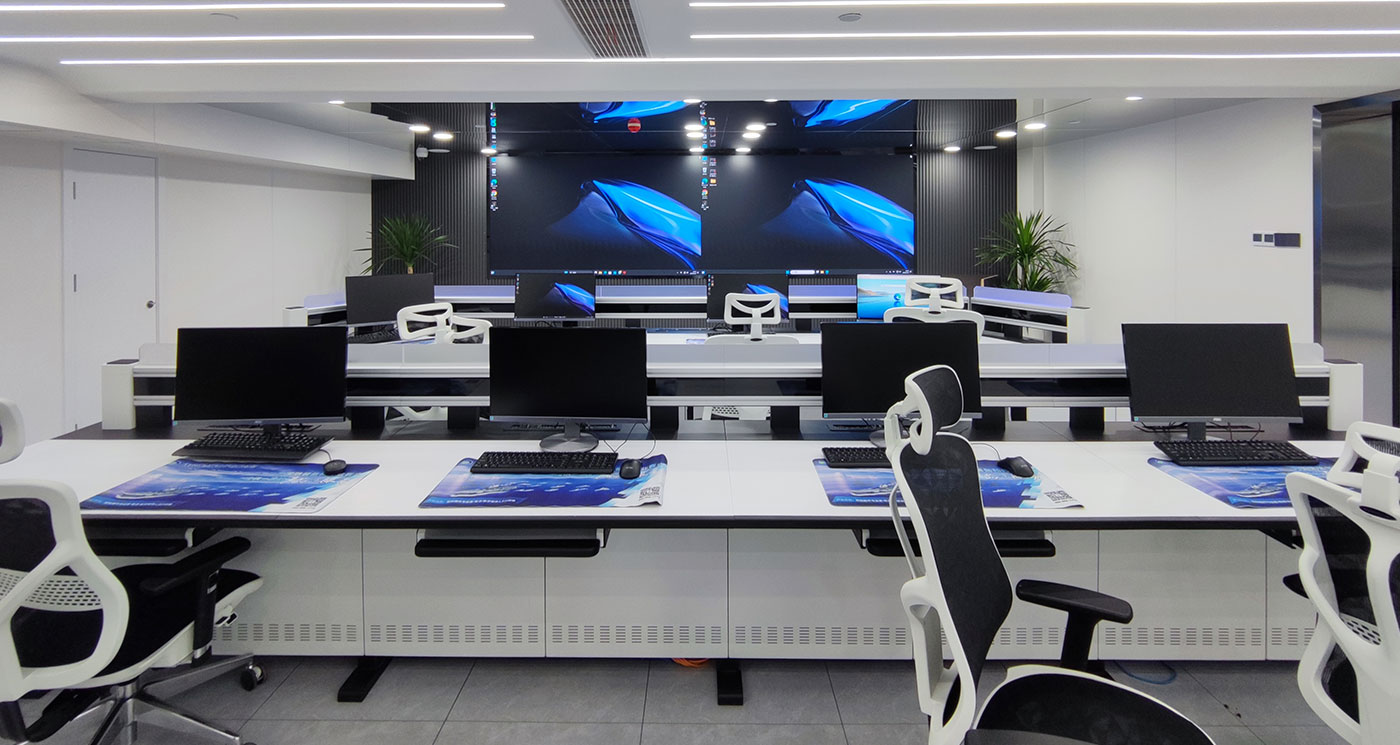
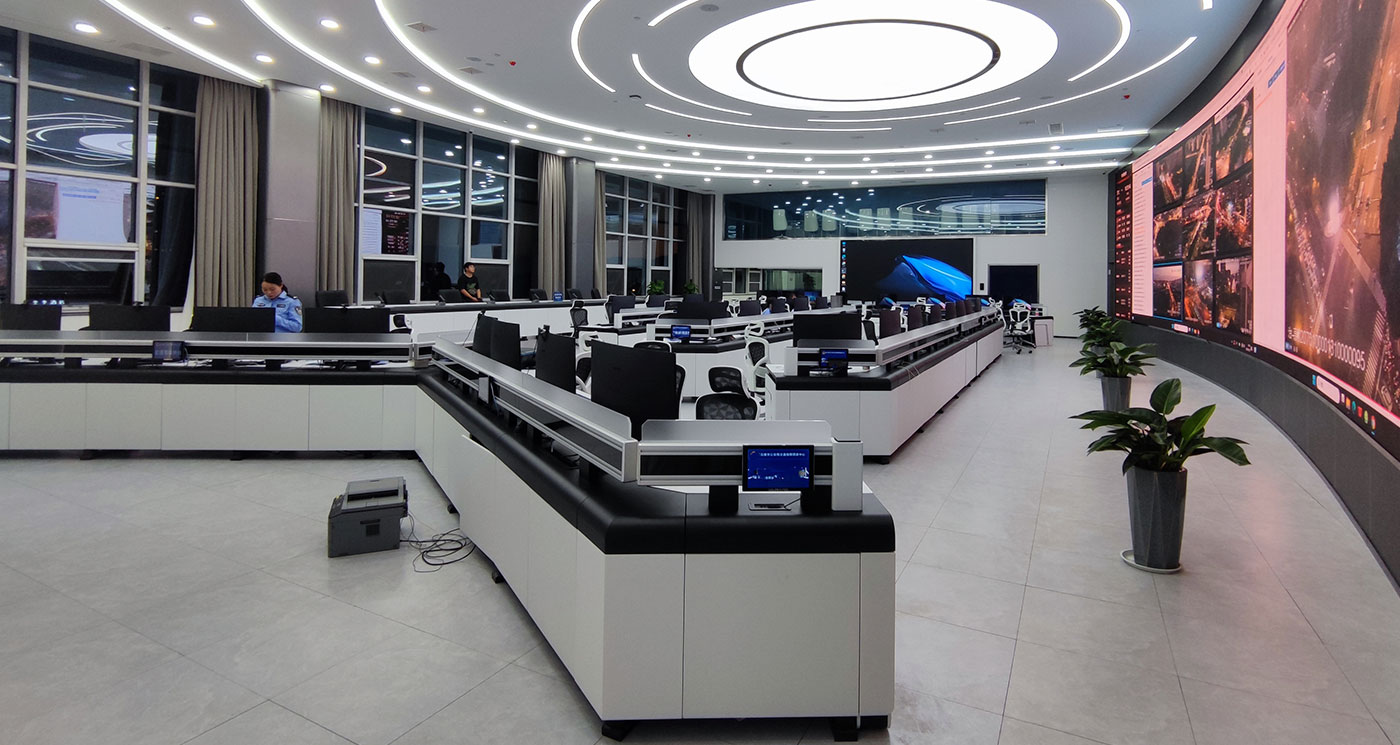
The illustrated desks have light-coloured worktops and darker upper edges. Pale end panels contain blue accent lines, while desktop screens and chairs repeat along the central rows. At the right, a curved console section turns into a long run across the side of the composition.
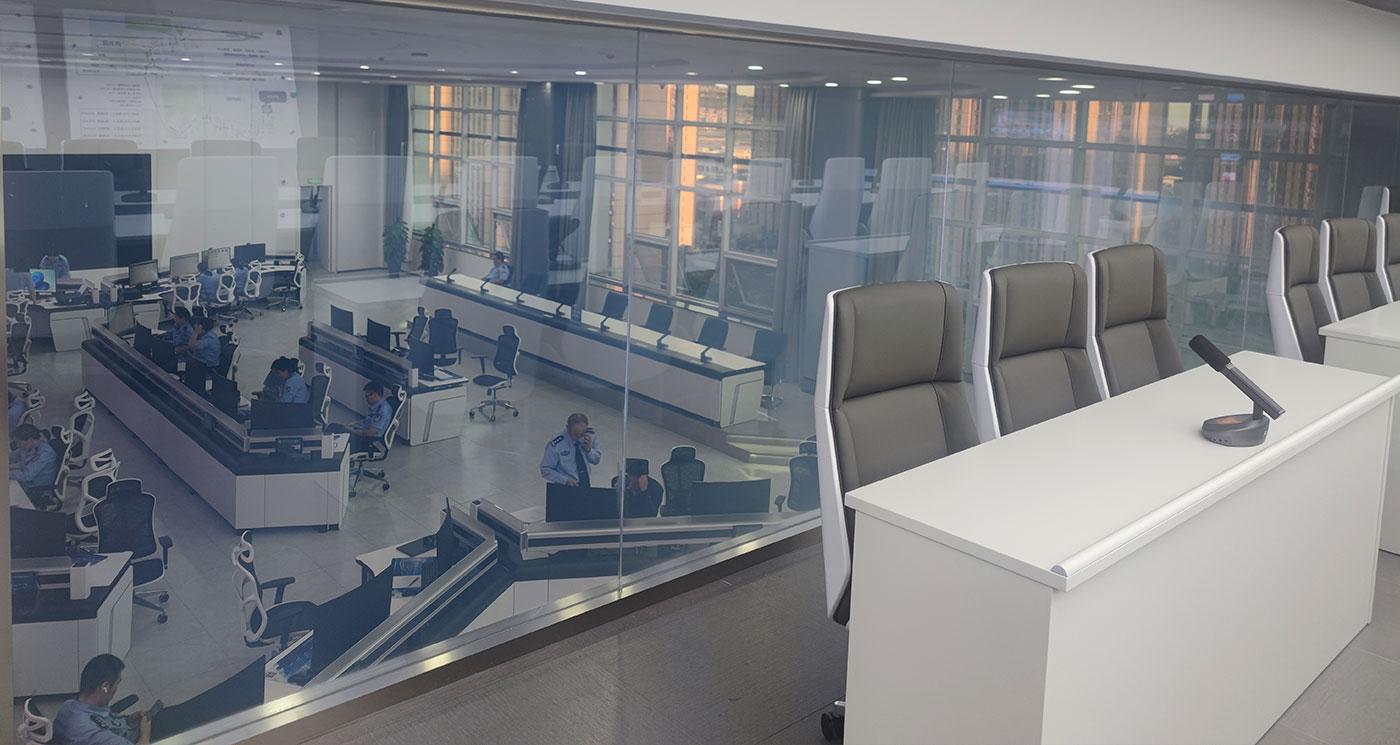
A separate long table and chairs occupy a raised area on the left. Steps are visible along its edge, creating a change of level beside the main furniture area. Reflective floor surfaces and transparent rear panels add further detail to the illustrated arrangement. These observations describe the gallery rendering.
Planning routes between different furniture areas
If a similar room combines rows, curved command center furniture and a raised table area, check the routes between all three on a measured plan. Include chair movement alongside the steps and curved ends. Where a shared display is proposed, compare views from each seating area. Bring the intended room levels and proposed equipment positions when you discuss this case with Wubang.