English
 简体中文
Case Study
Railway Logistics Center
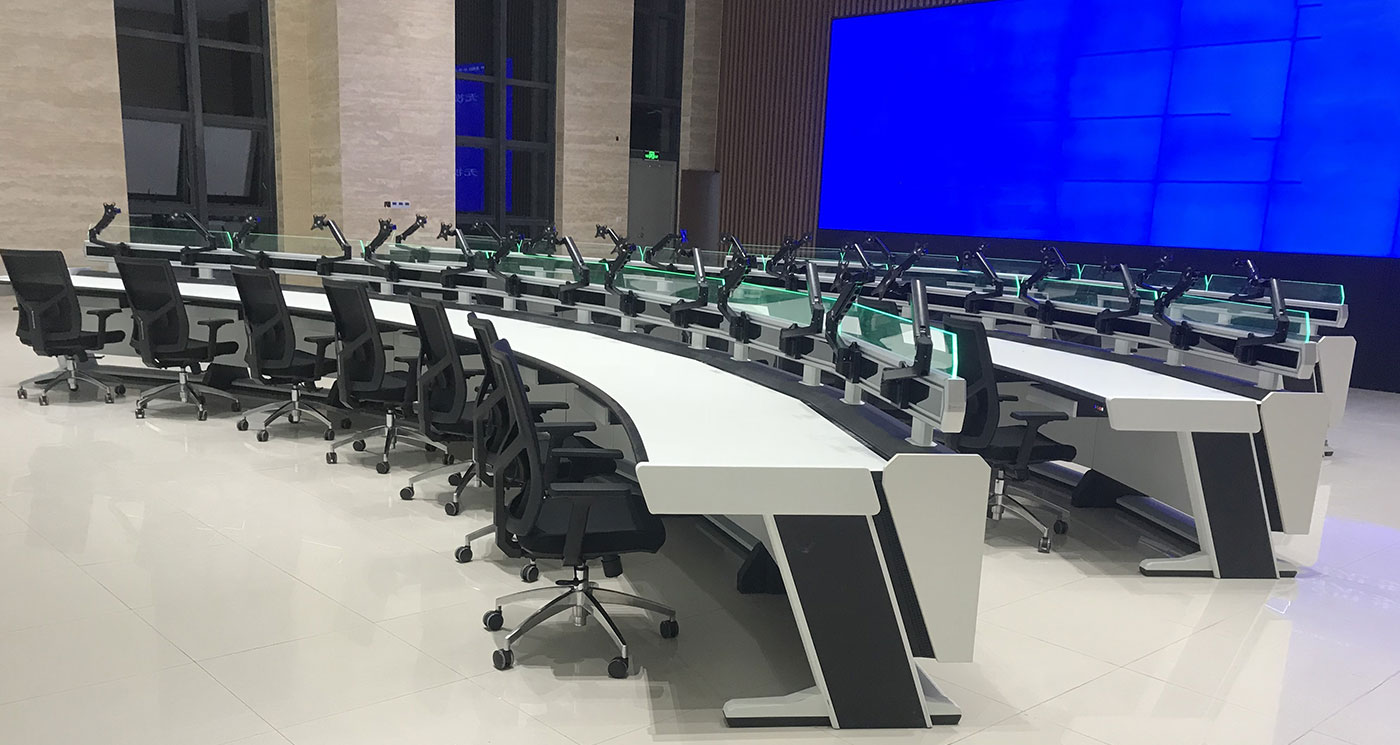
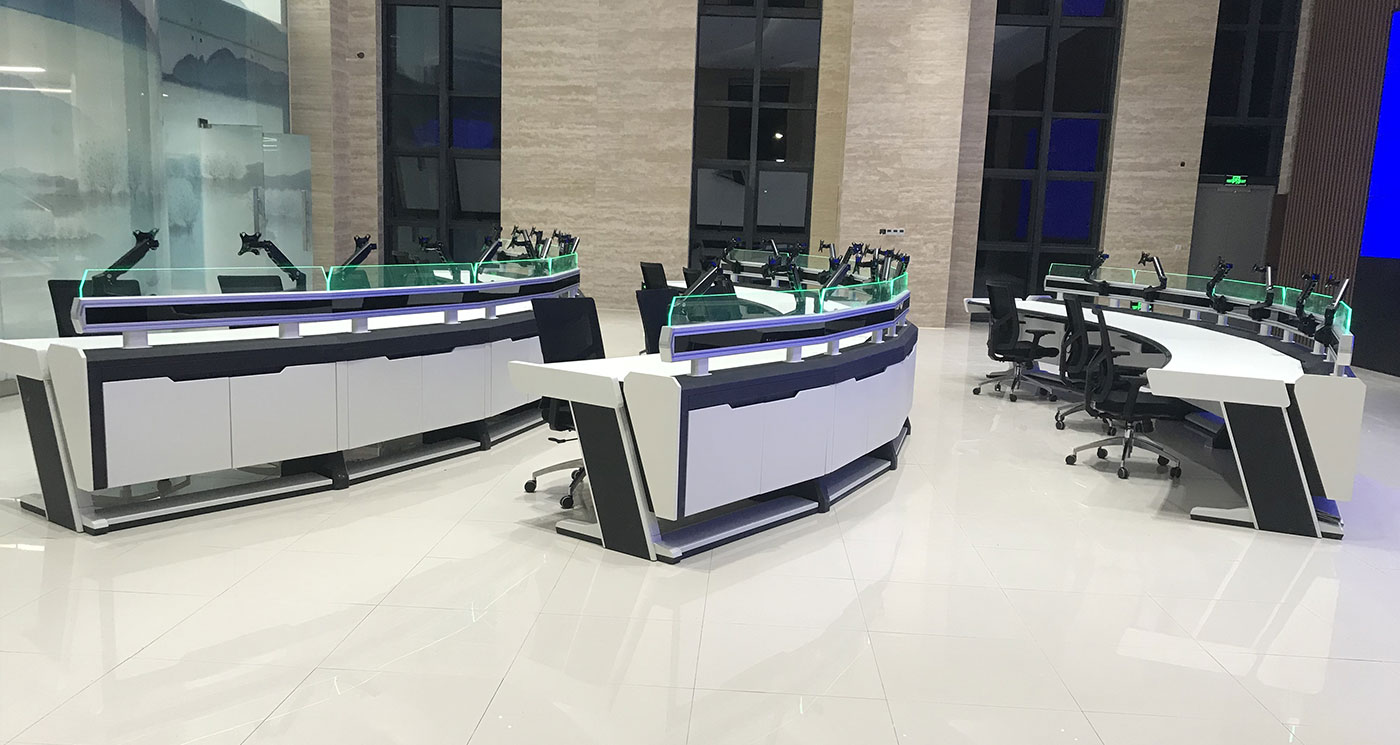
See the Railway Logistics Center photograph, with sweeping curved worktops, empty monitor arms and angled end supports, plus planning points for desk spacing.
Railway logistics console photograph
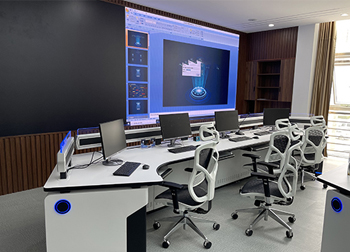
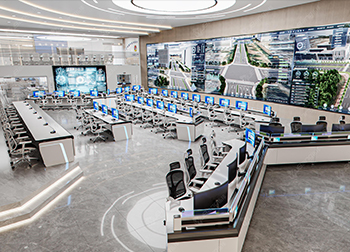
Railway Logistics Center is listed in Wubang’s Transportation and logistics case collection. The gallery photograph shows control room consoles with sweeping curved worktops. Black chairs follow the working edges, while a broad blue wall display forms the backdrop beyond the furniture.
Curved tops above angled end supports
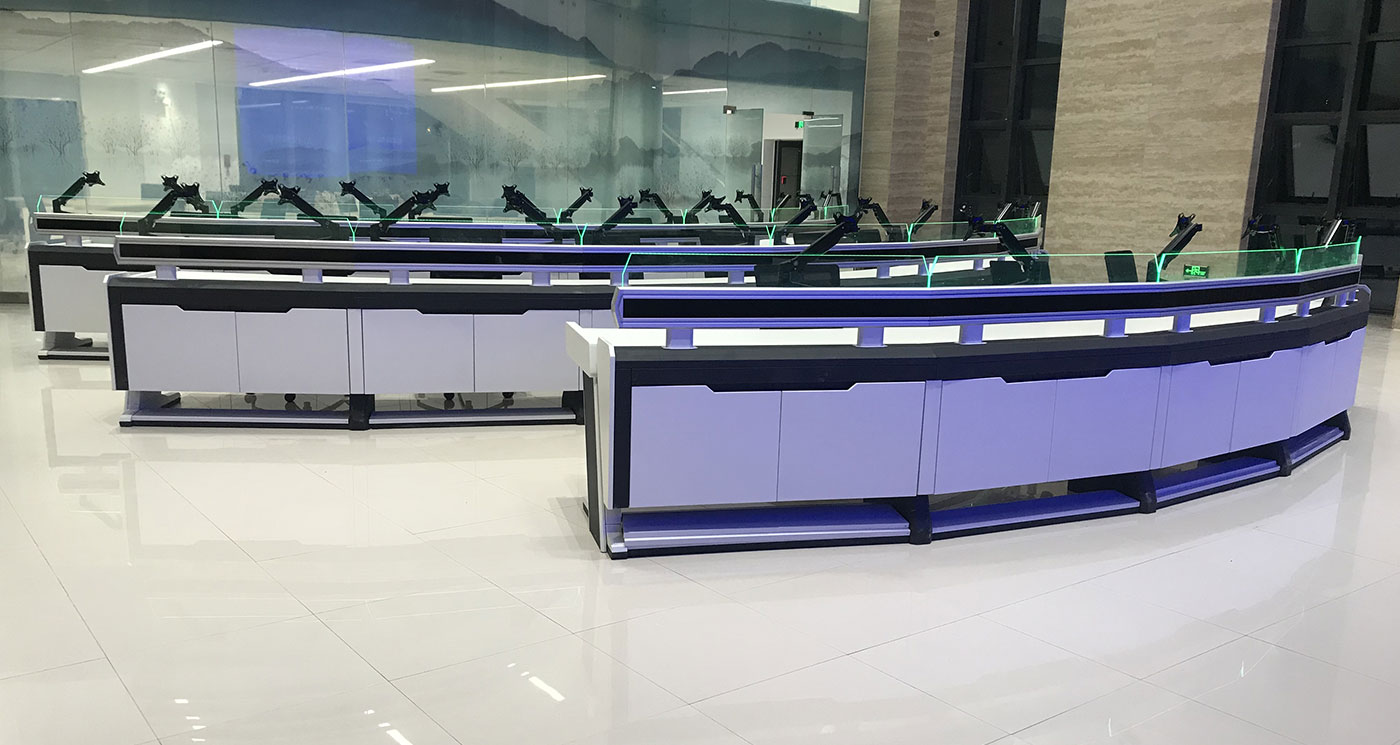
The pale worktops have dark rear sections and angled end supports with contrasting pale borders and dark inset panels. Open space is visible beneath the nearest curved worktop. The supports and curved edges create a different profile from an enclosed rectangular cabinet base.
Monitor mounting arms repeat along raised rear rails, with no desktop screens attached in this view. Transparent upright sections have green-tinted edges. Tall dark-framed windows extend along the left side of the room, and light reflects across the pale tiled floor. The photograph provides a reference for the furniture’s visible form.
Checking spacing around sweeping curves
If a similar railway room needs curved command center furniture, draw the complete curves on a measured plan before assessing the gaps between rows. Include occupied chairs and the intended screen positions. Check reach to the keyboard area alongside the proposed monitor-arm positions, and review access at the angled ends. Bring the room dimensions and equipment list when you discuss this case with Wubang.