English
 简体中文
Case Study
Railway service desk
See the railway service-desk photograph, with broad pale counter wings, a raised central panel and visible service signage, plus furniture-planning points.
Railway service-desk photograph
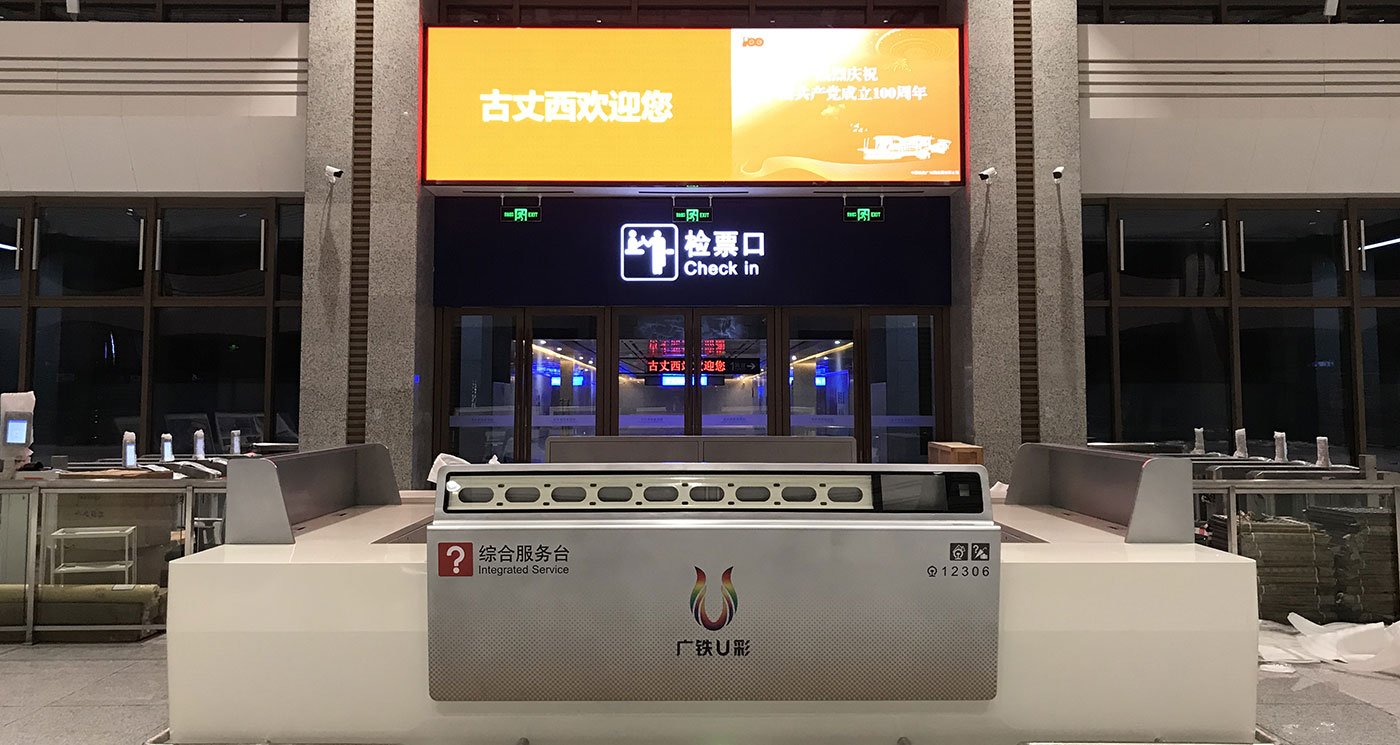
Railway service desk is listed in Wubang’s Transportation and logistics case collection. The gallery photograph shows a broad pale counter with a raised central section. Station doors and illuminated check-in signage are visible behind it, placing the furniture within the photographed hall.
A raised central panel between counter wings
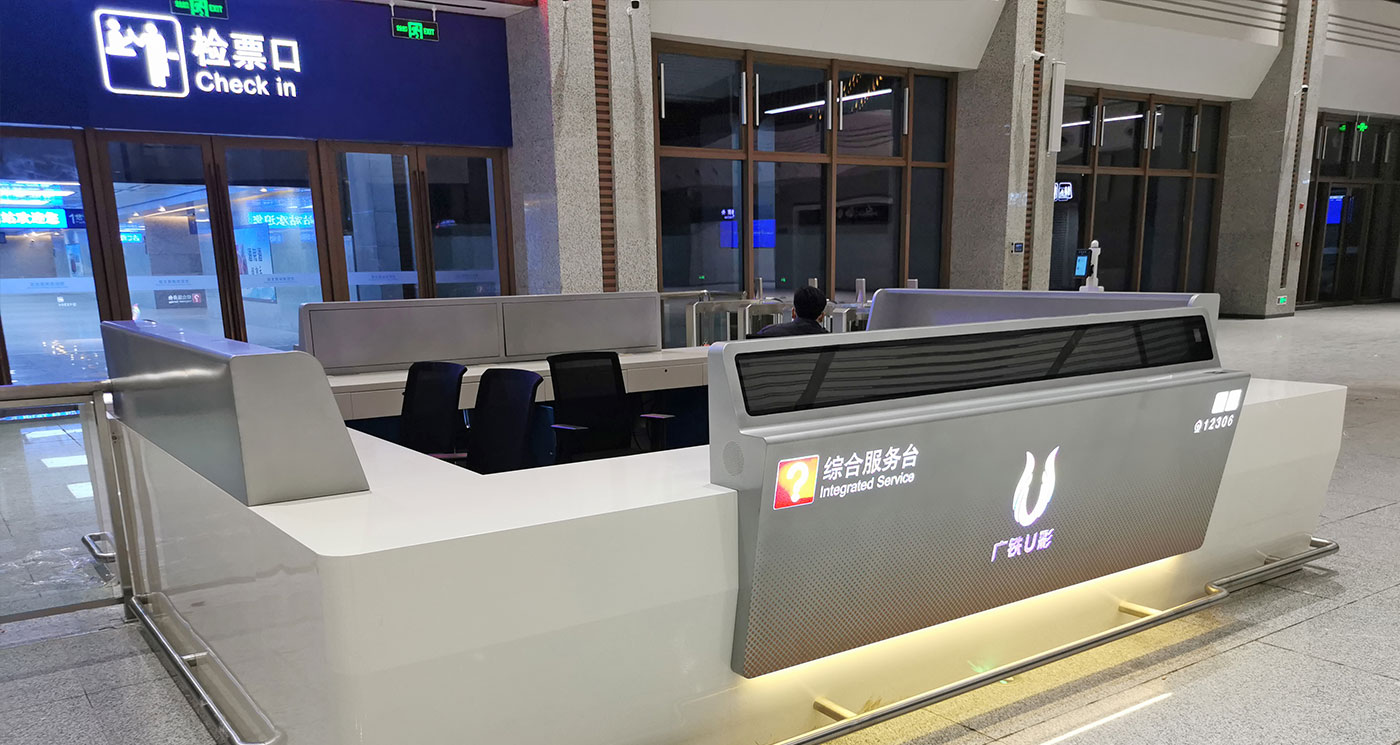
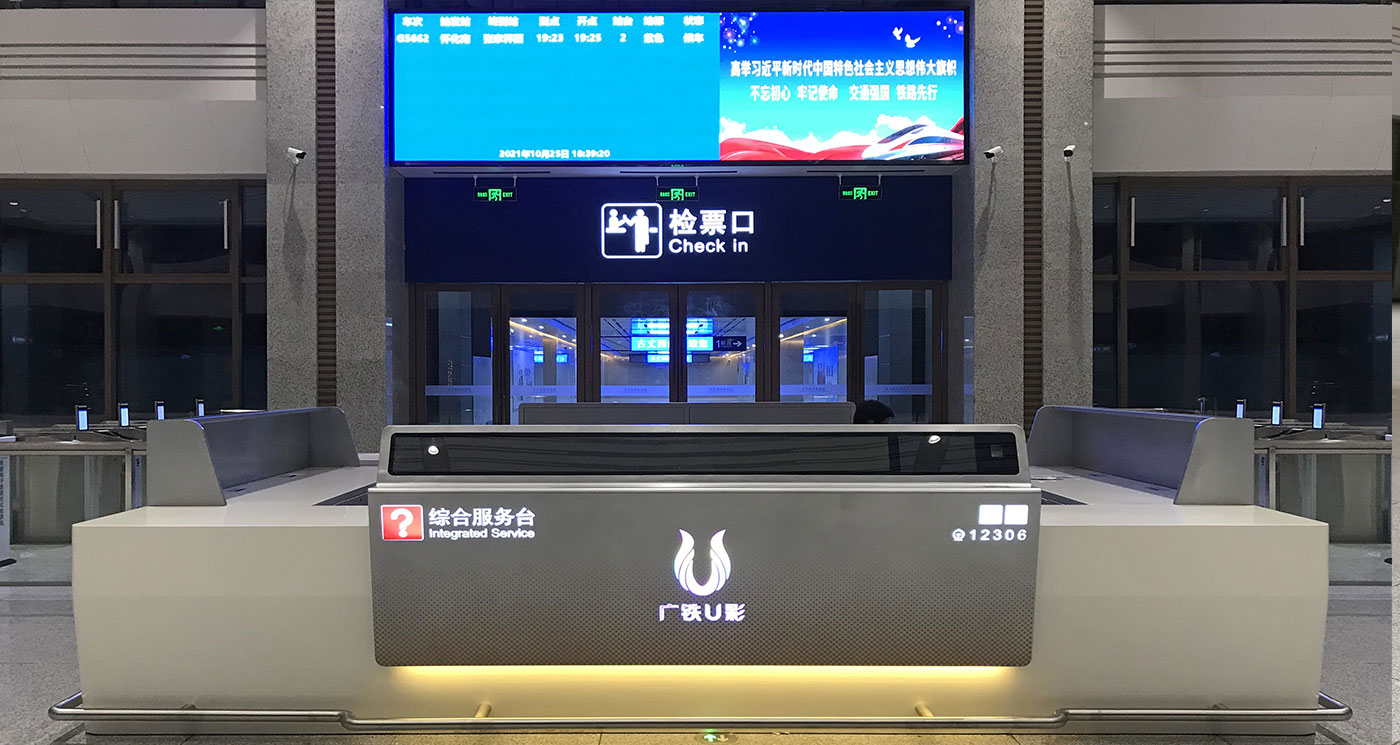
The central section projects forward from the lower counter wings. Its sloping upper face contains a long inset strip with repeated dark oval forms. Beneath it, a large front panel carries an Integrated Service label, a coloured emblem and information symbols.
Pale horizontal surfaces extend to both sides of the centre. Angled dark partitions rise above the rear portions of these wings. The photograph shows the front-facing counter form and the surrounding hall, including dark-framed glazing and a large orange sign above the central doors. It provides a reference for the visible counter proportions.
Defining approach space and working space
When comparing a similar service counter with control room consoles or other command center furniture, identify who needs to approach each working position. Mark the counter footprint and the intended equipment on a measured plan. If documents need to pass across the counter, review the reach from both sides. Include the route past the projecting central section. Bring those requirements when you discuss this case with Wubang.