English
 简体中文
Case Study
Integrated Media Command Center
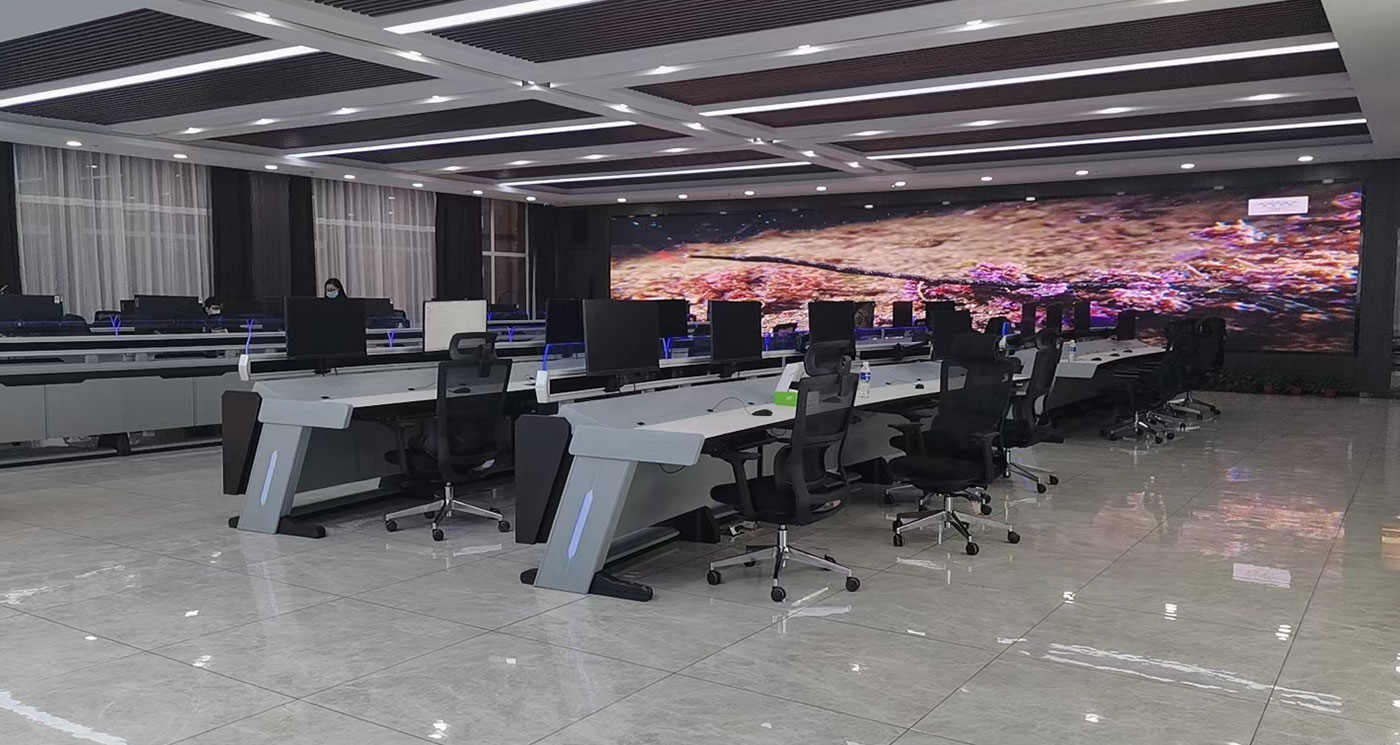
View the Integrated Media Command Center photograph, with parallel console rows and angled end supports, as a reference for circulation and screen planning.
Parallel rows in a media command-center room
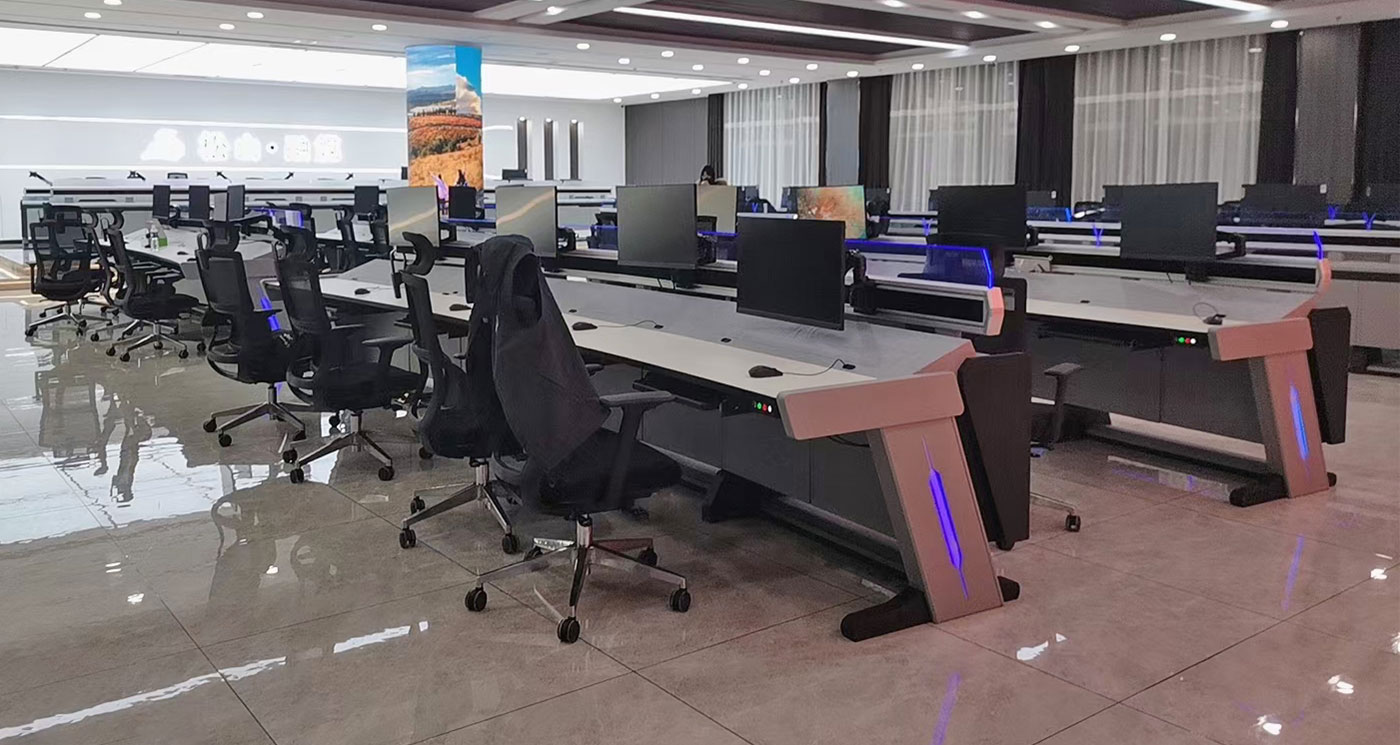
Integrated Media Command Center appears in Wubang’s Utilities & Energy case collection. The project photograph looks across a room of parallel console rows, with black chairs along the work surfaces and curtained windows to one side. The repeated furniture arrangement provides a reference for assessing how multiple desk rows could fit within a proposed room.
Photograph: angled supports and screen alignment
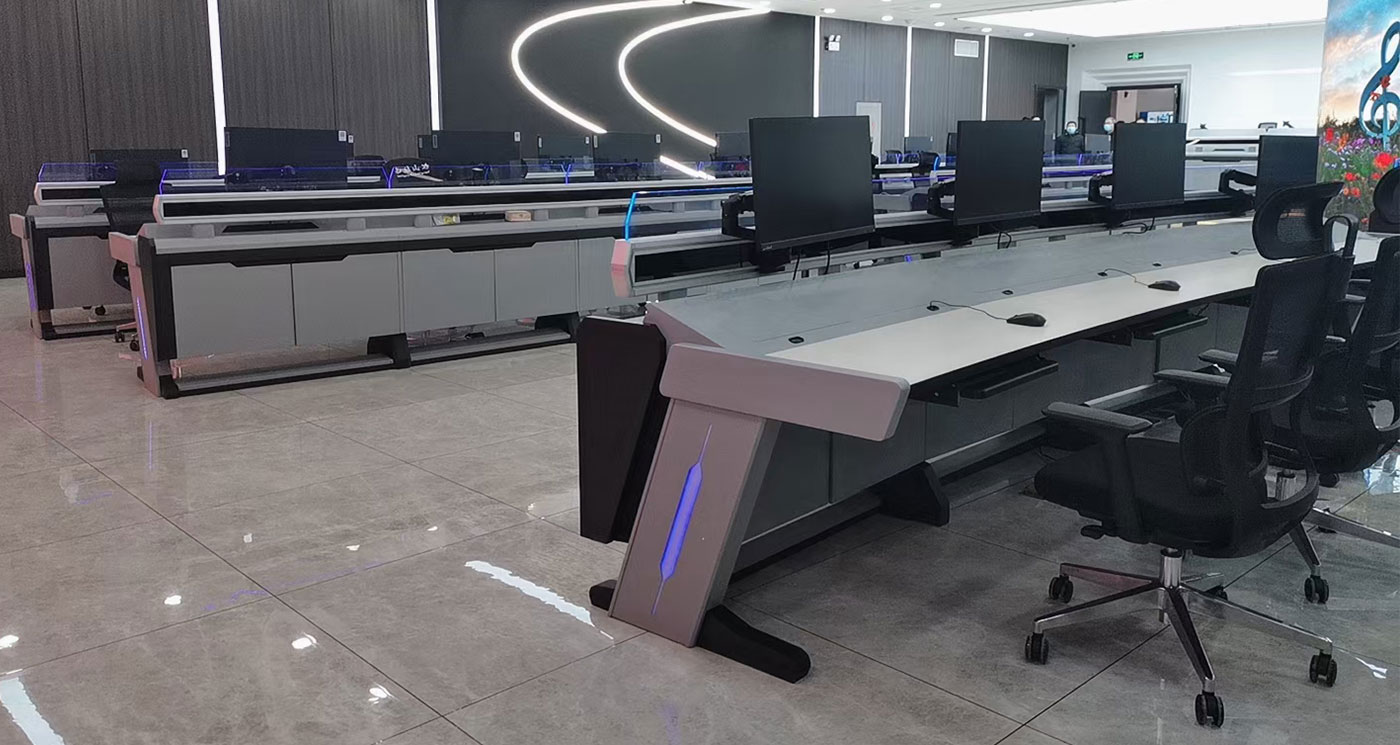
The desks have light-coloured tops, dark lower sections and prominent angled end supports. Blue accents are visible at the ends and along transparent rear dividers. Monitors rise above the work surfaces at intervals, with keyboards and mice positioned below them. A column stands among the rows further into the room. The image records these visible forms and positions.
Checking circulation before setting row positions
For a comparable layout, plot columns, entrances and window boundaries before deciding where the desk rows should start and finish. Compare chair movement with the passage required behind occupied positions. Review proposed monitor heights across successive rows so that screen placement can be discussed alongside seating and room geometry. Share a measured floor plan and equipment requirements to develop a furniture layout for your own workspace. Contact Wubang about a similar workspace.