English
 简体中文
Case Study
Smart Park Operation Management Center
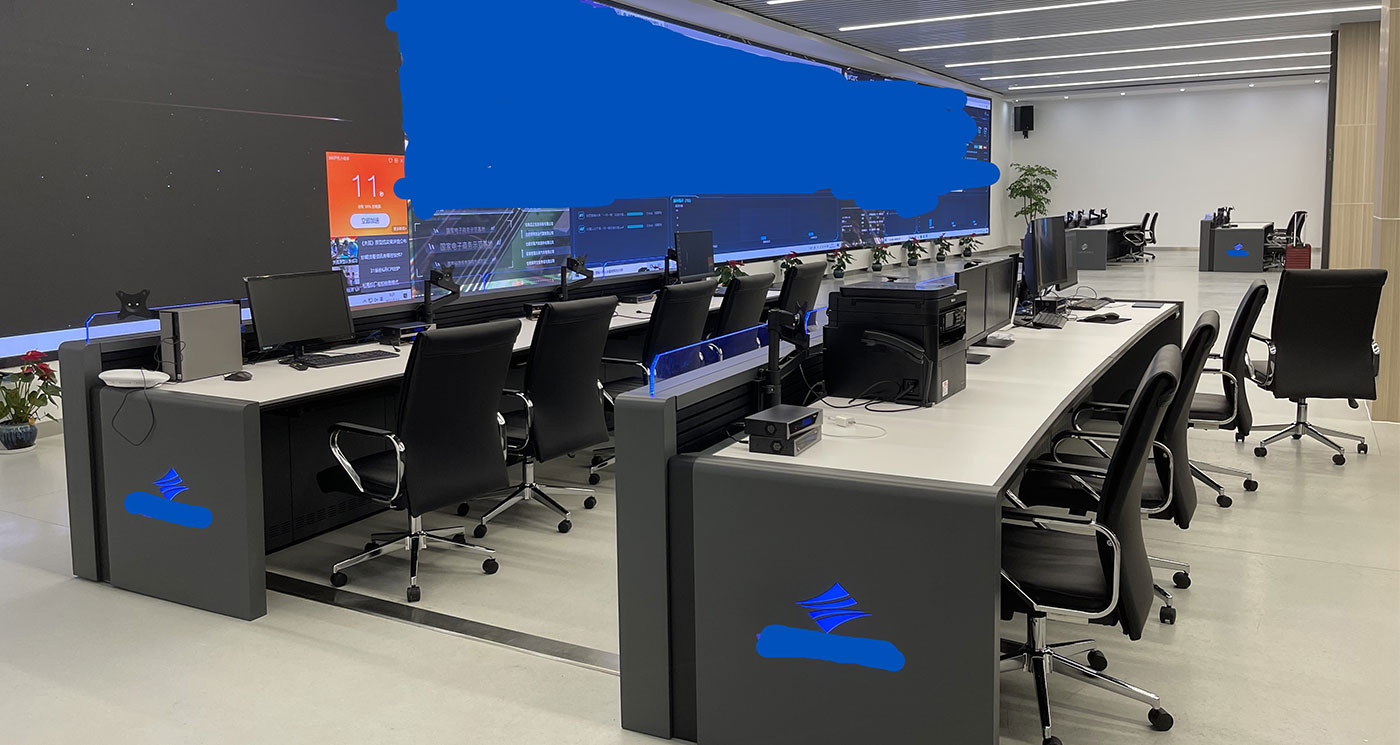
Explore the Smart Park Operation Management Center photograph, showing straight console rows, raised dividers and desktop equipment for layout reference.
A smart park workspace reference
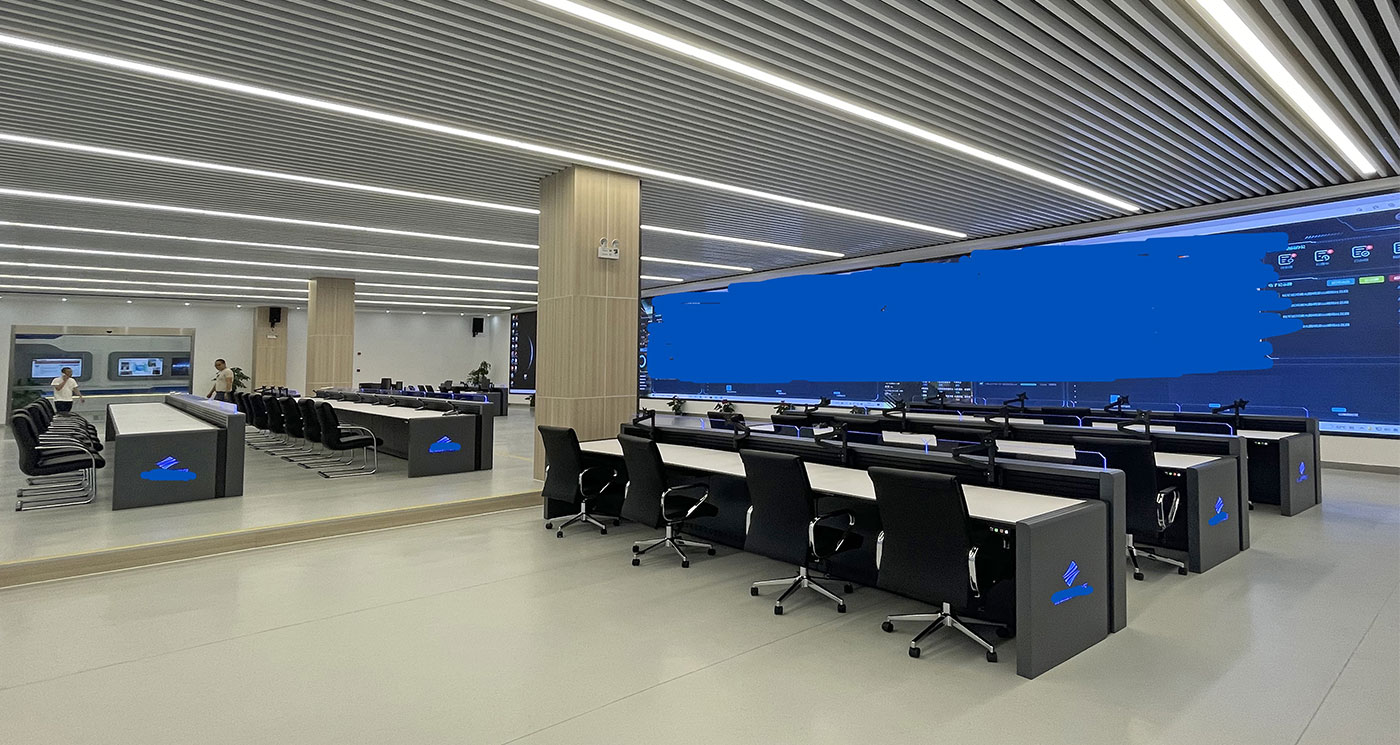
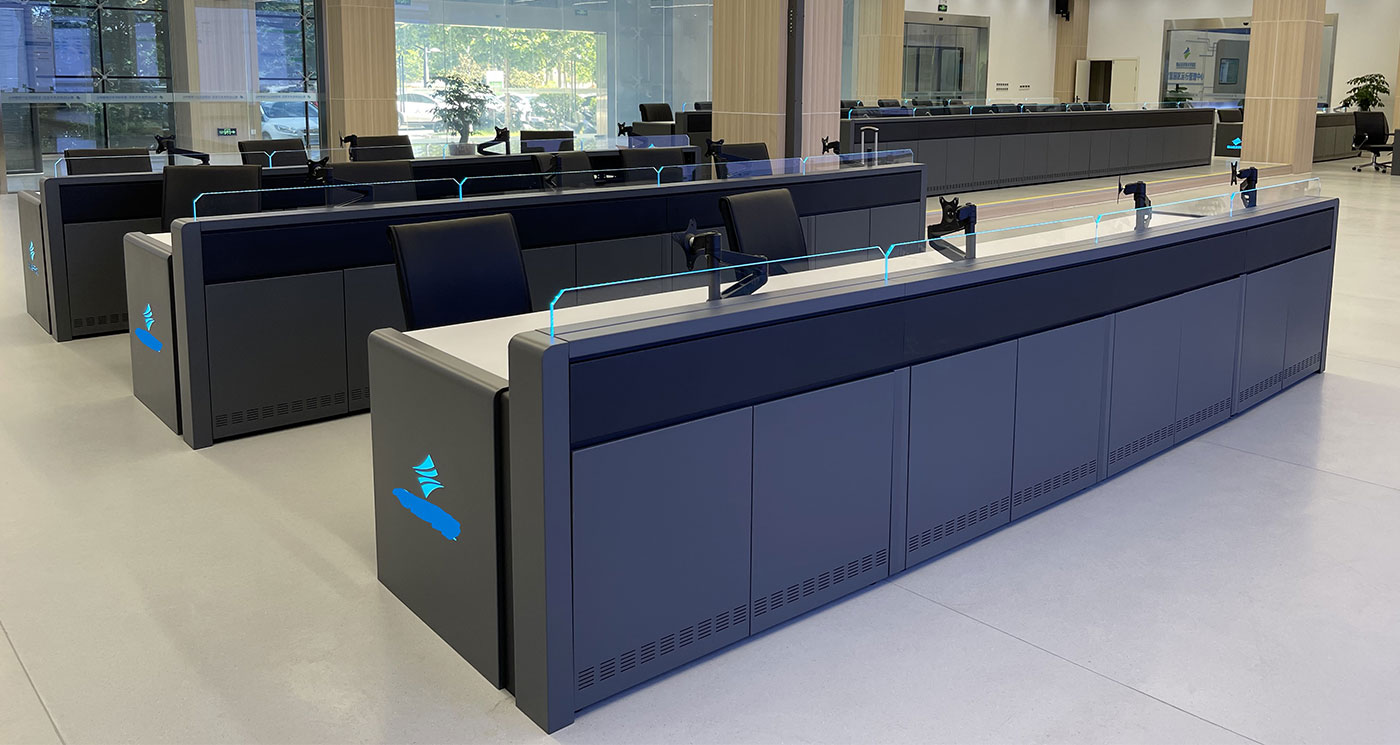
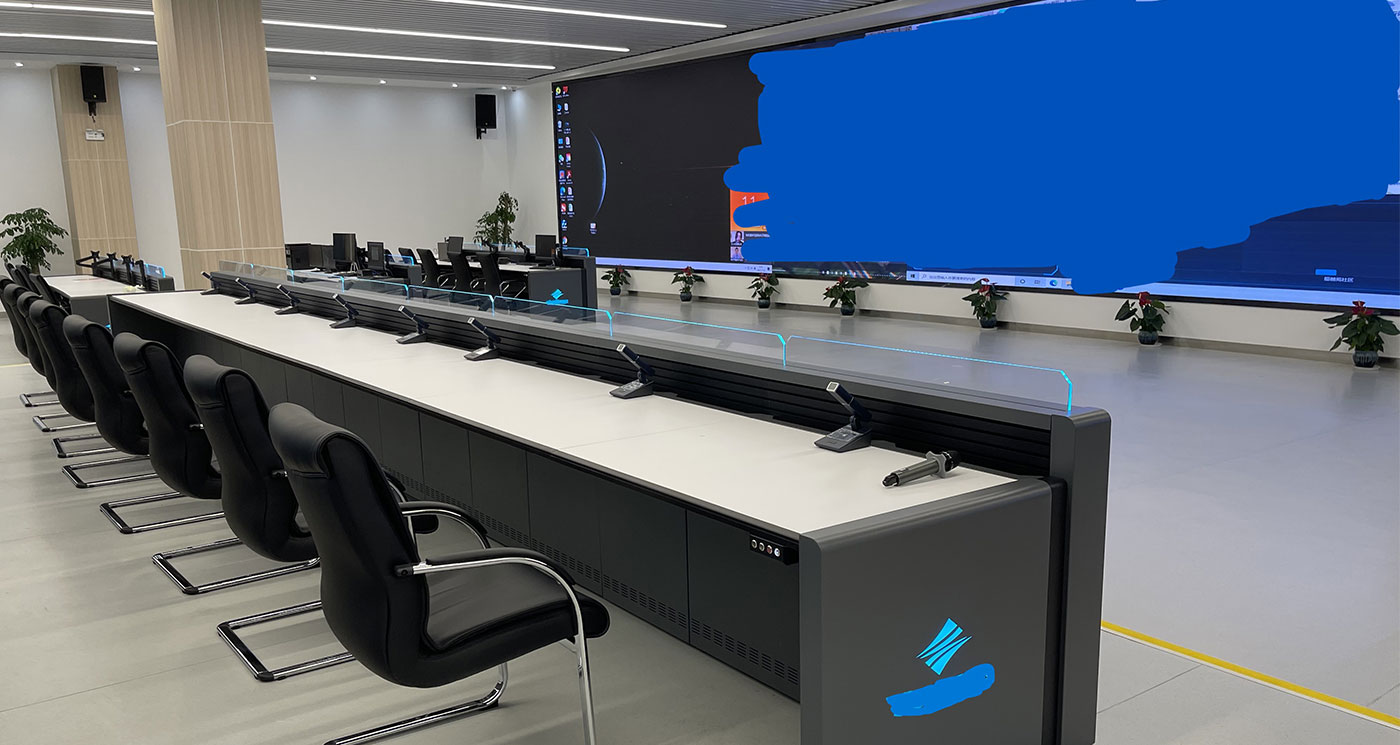
Smart Park Operation Management Center is presented in Wubang’s Utilities & Energy case collection. The project photograph shows straight console rows in front of a broad wall display, with additional desks visible at the far end of the room. The foreground view brings the relationship between equipment placement, desk depth and seating into focus.
Photograph: desk rows and raised rear sections
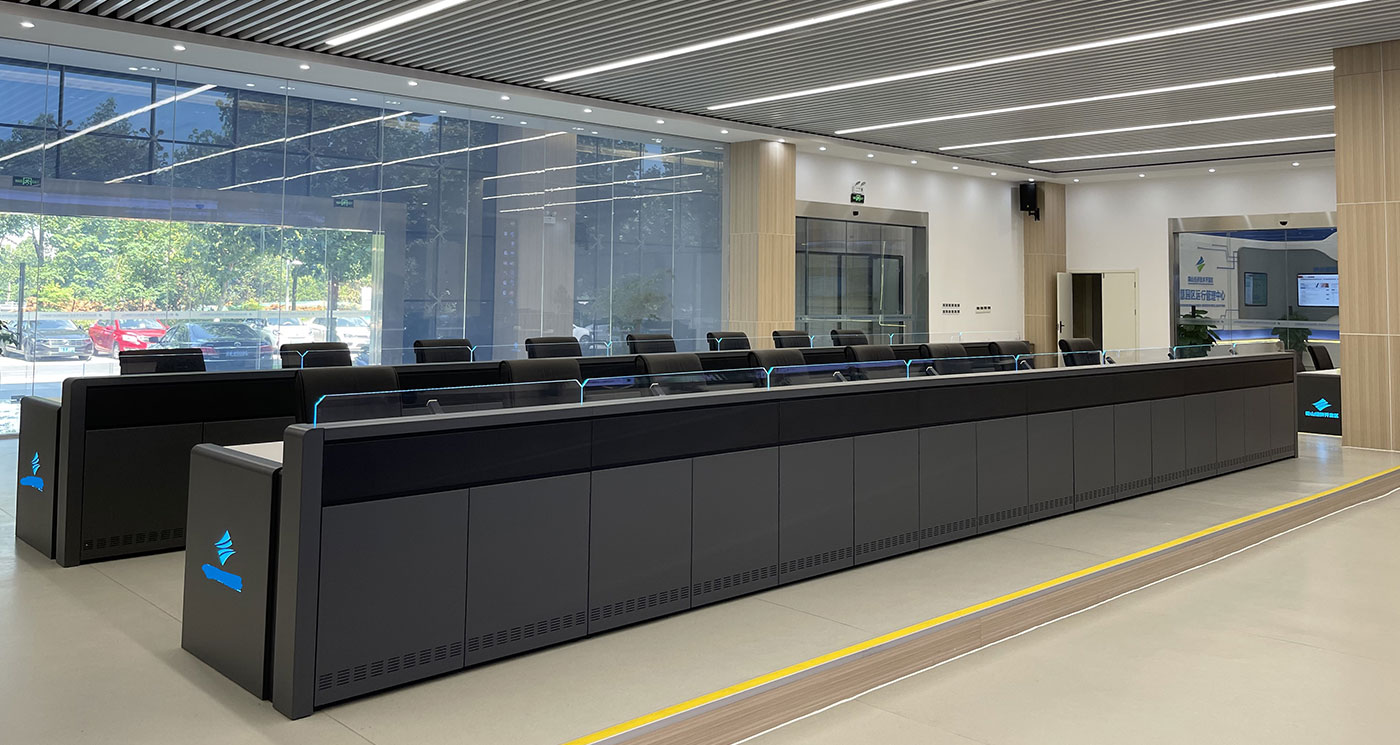
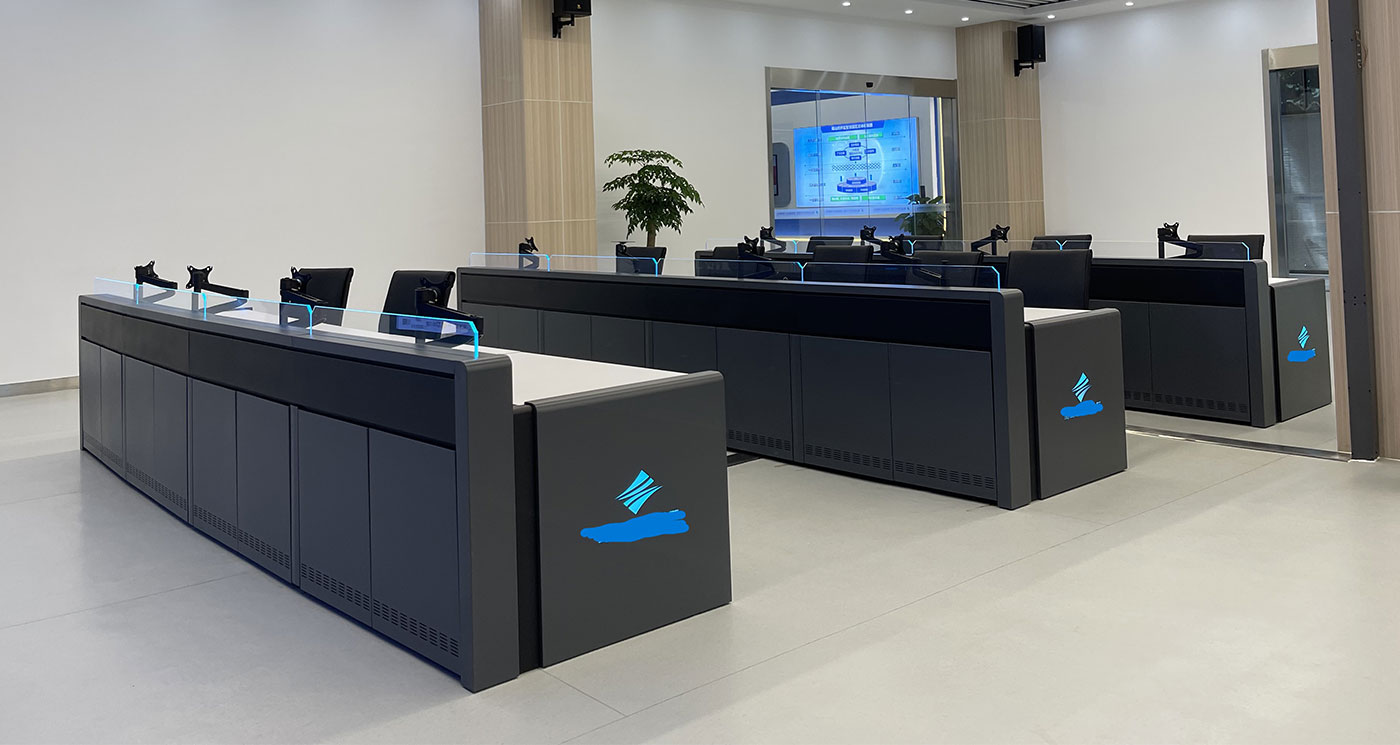
Light-coloured work surfaces sit above dark lower cabinets and grey end panels. Raised dark rear sections carry monitor arms and transparent dividers with blue-coloured edges. Black chairs line the desks, while monitors and other equipment occupy the worktops. A printer is visible on the nearer desk. These details provide a furniture reference without establishing how the room’s systems operate.
Planning space around desktop equipment
For a similar room, begin with the equipment footprint at each proposed position, including items that need access from more than one side. Compare usable worktop space with keyboard placement and screen reach. Review whether raised dividers affect sightlines toward a shared wall display, and allow for chair movement between rows. Bring an annotated equipment layout when discussing your proposed console arrangement. Contact Wubang about a similar workspace.