English
 简体中文
Case Study
The company’s full business monitoring center
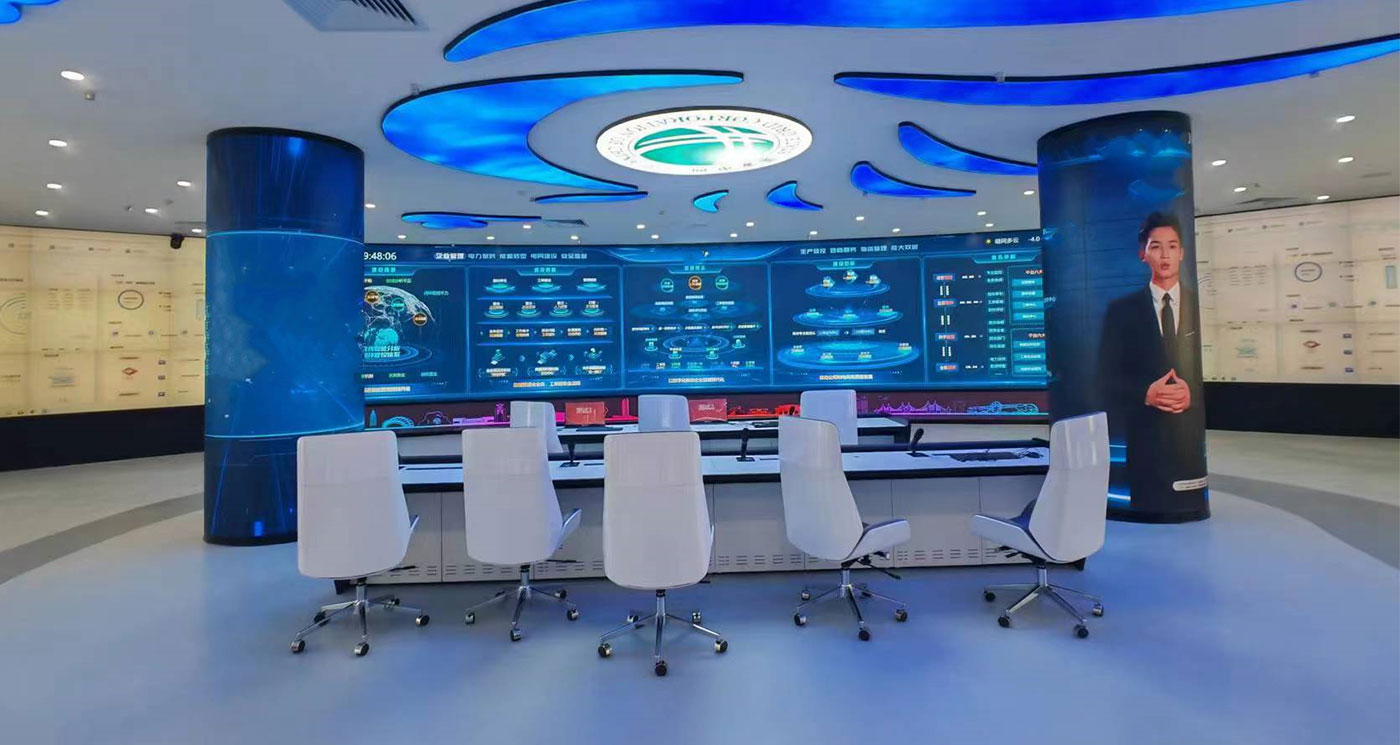
See the business monitoring-center photograph, with pale high-backed chairs, a long console and blue columns, plus planning points for furniture sightlines.
Business monitoring-center furniture photograph
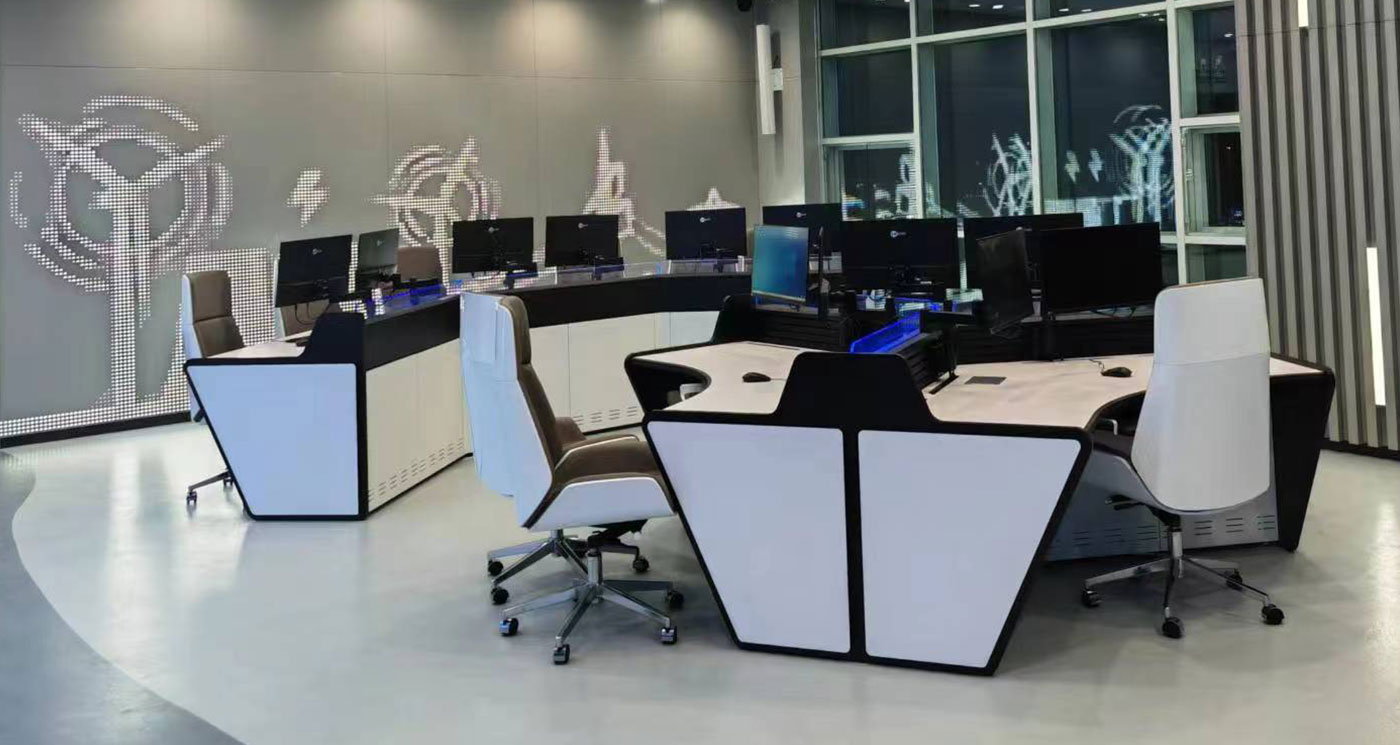
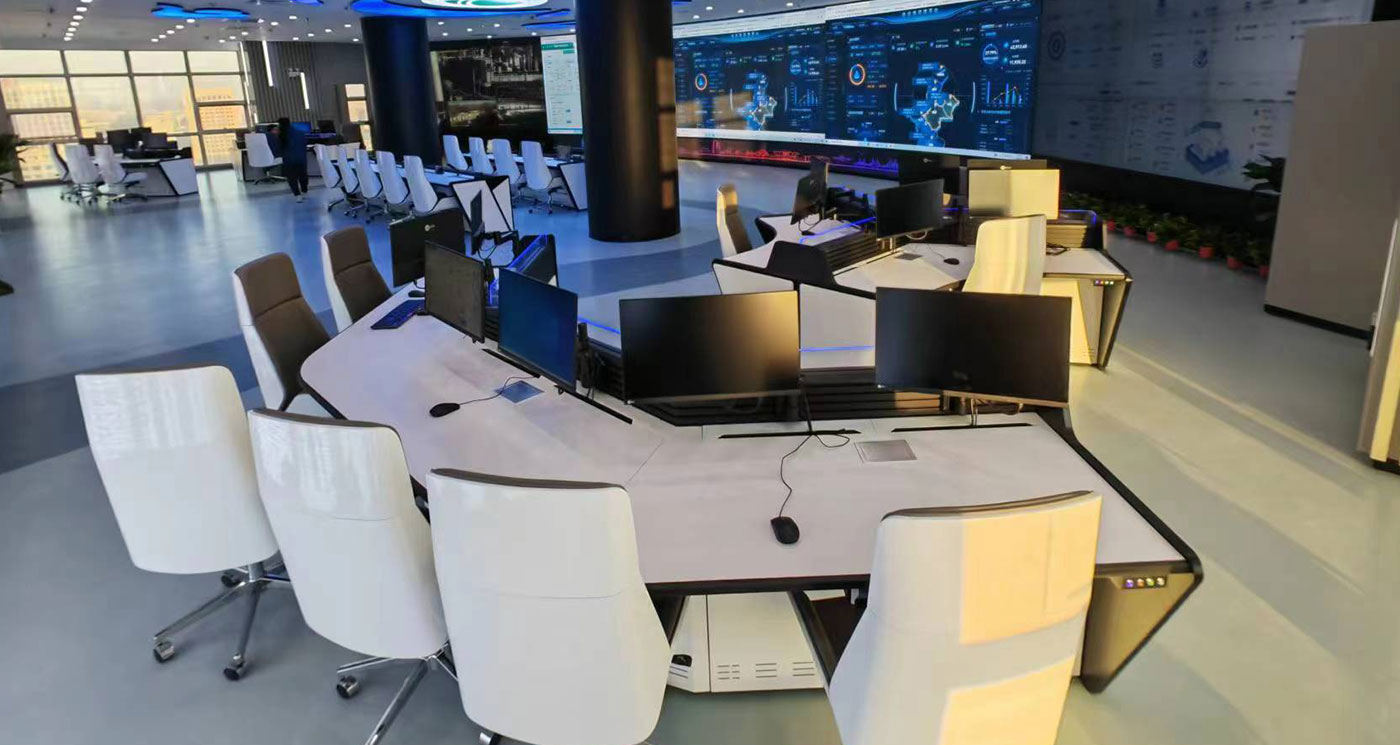
The company’s full business monitoring center appears in Wubang’s Utilities and energy case collection. The gallery photograph shows a long control room console with pale high-backed chairs. A broad blue display background spans the wall beyond the furniture, framed by large cylindrical columns.
Pale seating within a blue display setting
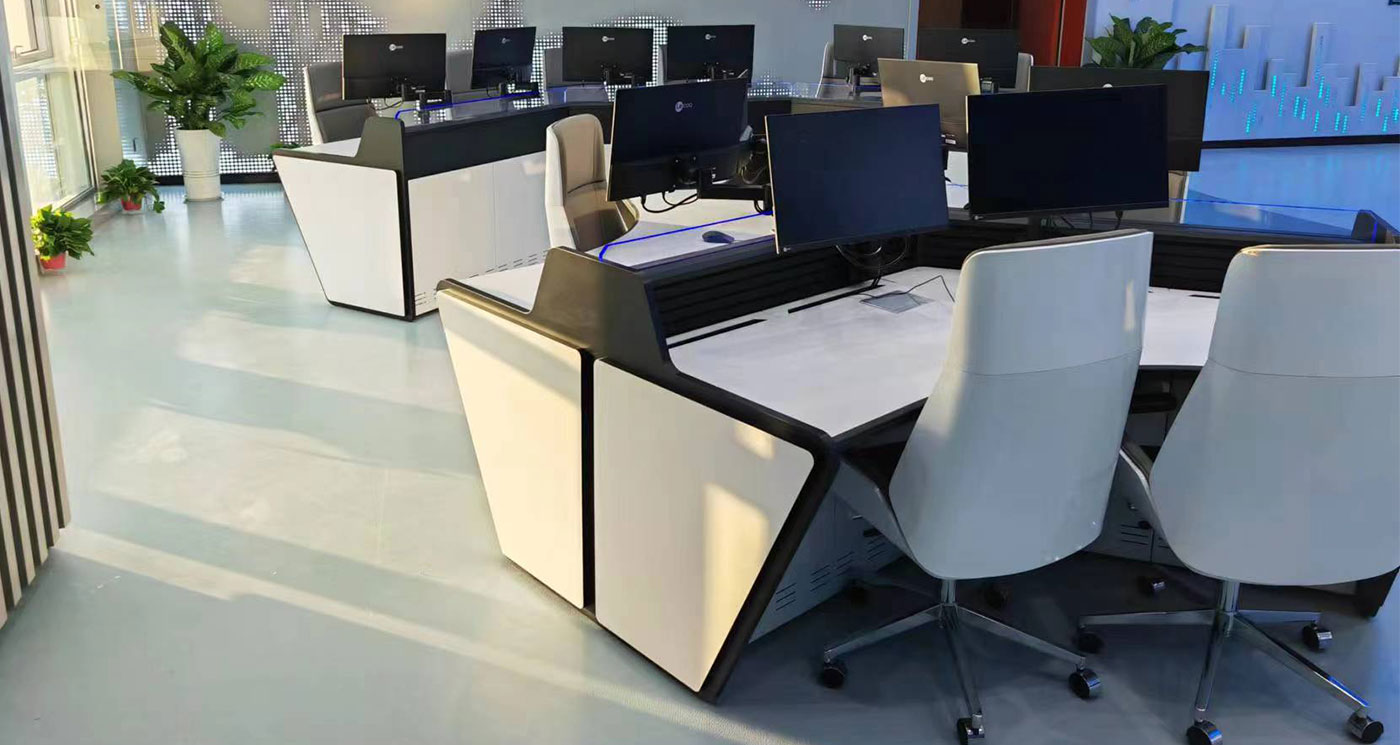
The near console has a light work surface above pale enclosed fronts. Small openings repeat near the bottom, while a dark raised section extends along the back of the worktop. The chairs have tall pale backs and wheeled bases, with further pale chair backs visible beyond the nearer row.
Blue graphics cover the large columns to either side of the console group. Sweeping blue shapes also appear across the ceiling around a circular central emblem. The surrounding wall displays contain diagrams, icons and text. These observations record the furniture and its visible setting in the photograph.
Reviewing views beside large columns
If a similar monitoring room needs command center furniture between columns, check the intended display view from every proposed seat. For proposed control room consoles, include the columns’ full footprints alongside the desks and occupied chairs on a measured plan. Review routes around the console ends and compare desktop equipment space with the proposed rear section. Bring the room dimensions and screen requirements when you discuss this case with Wubang.