English
 简体中文
Case Study
Electronic Group Headquarters Exhibition Hall
Explore the headquarters exhibition-hall rendering, showing nested curved desks, a raised presentation platform and planning points for views and side access.
Headquarters exhibition-hall design reference
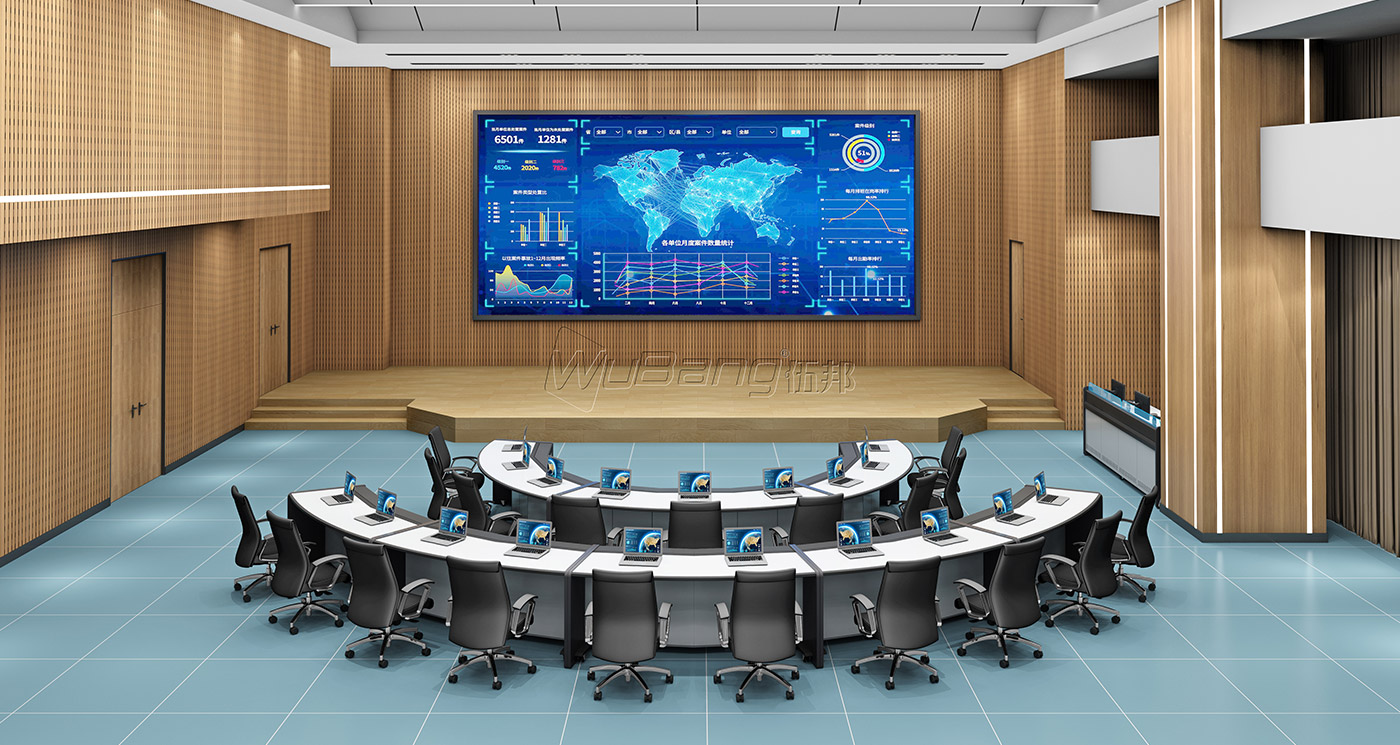
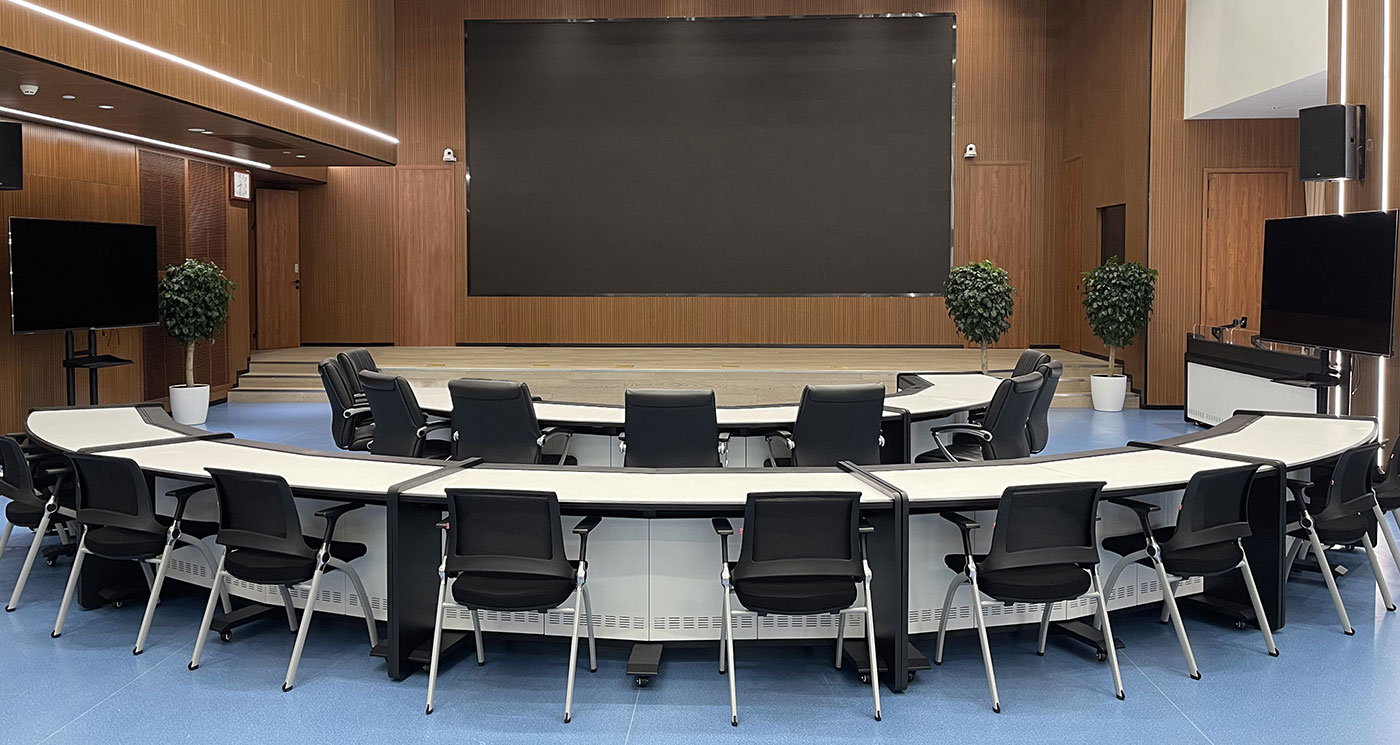
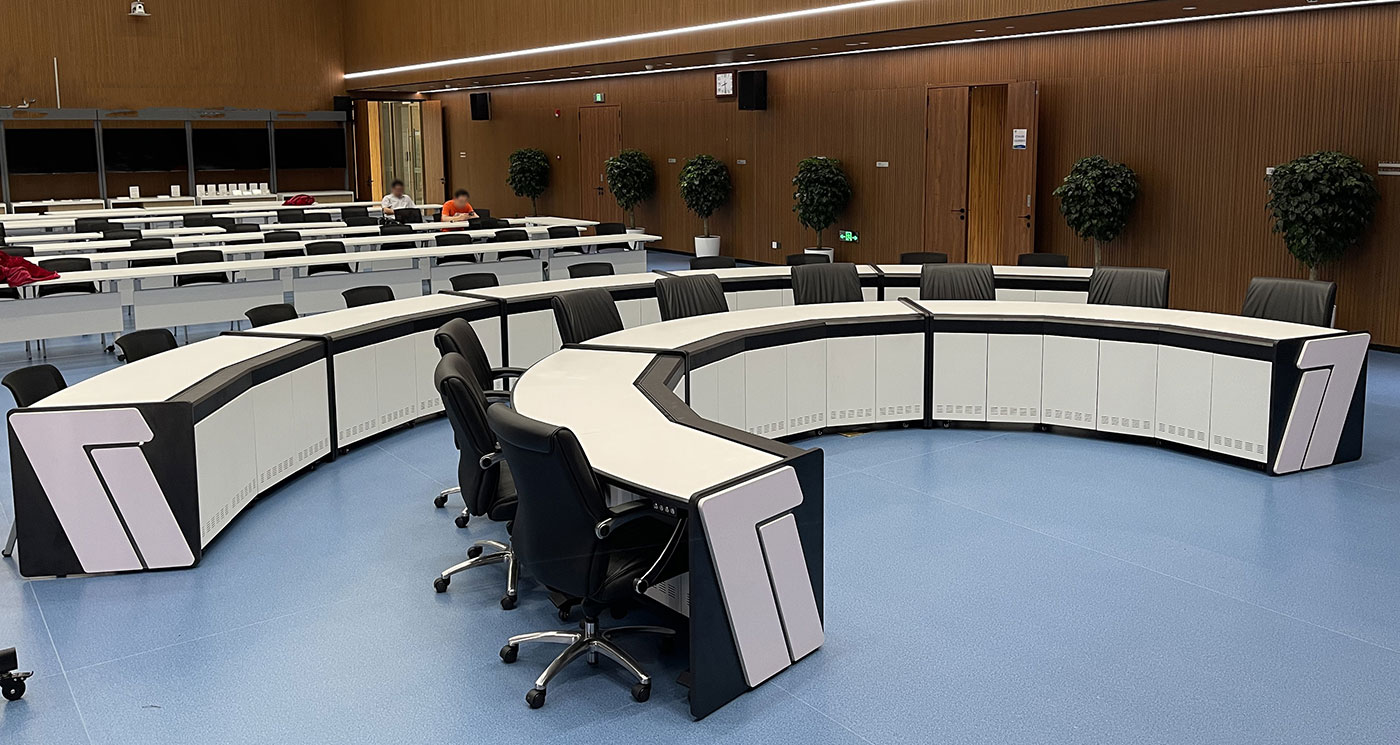
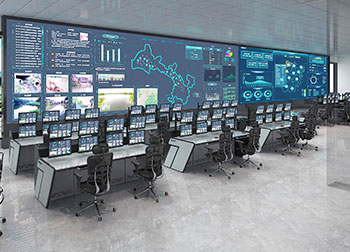
Electronic Group Headquarters Exhibition Hall is listed in Wubang’s Enterprise case collection. Its gallery rendering shows curved furniture arranged in nested arcs before a raised platform and a large wall display. This illustrated setting provides a reference for reviewing presentation-focused command center furniture.
Curved desk rows facing a raised platform
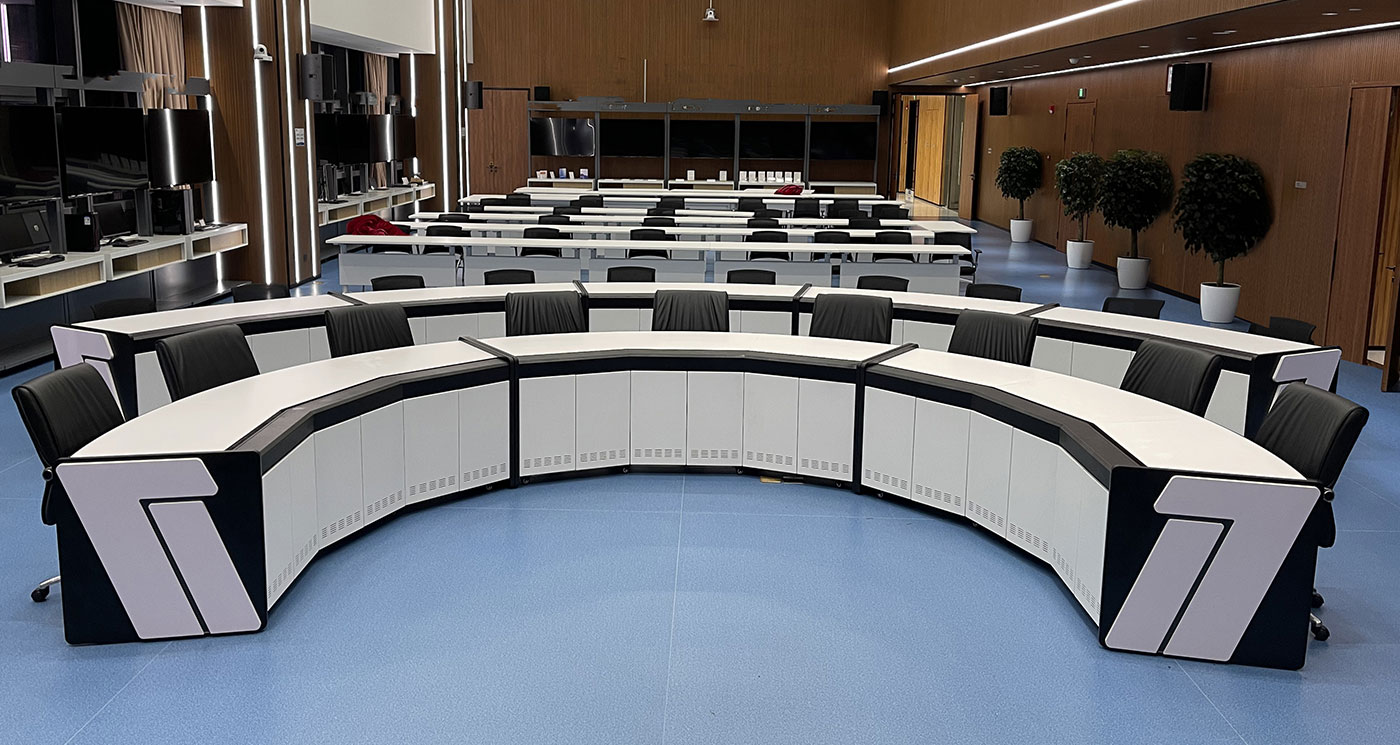
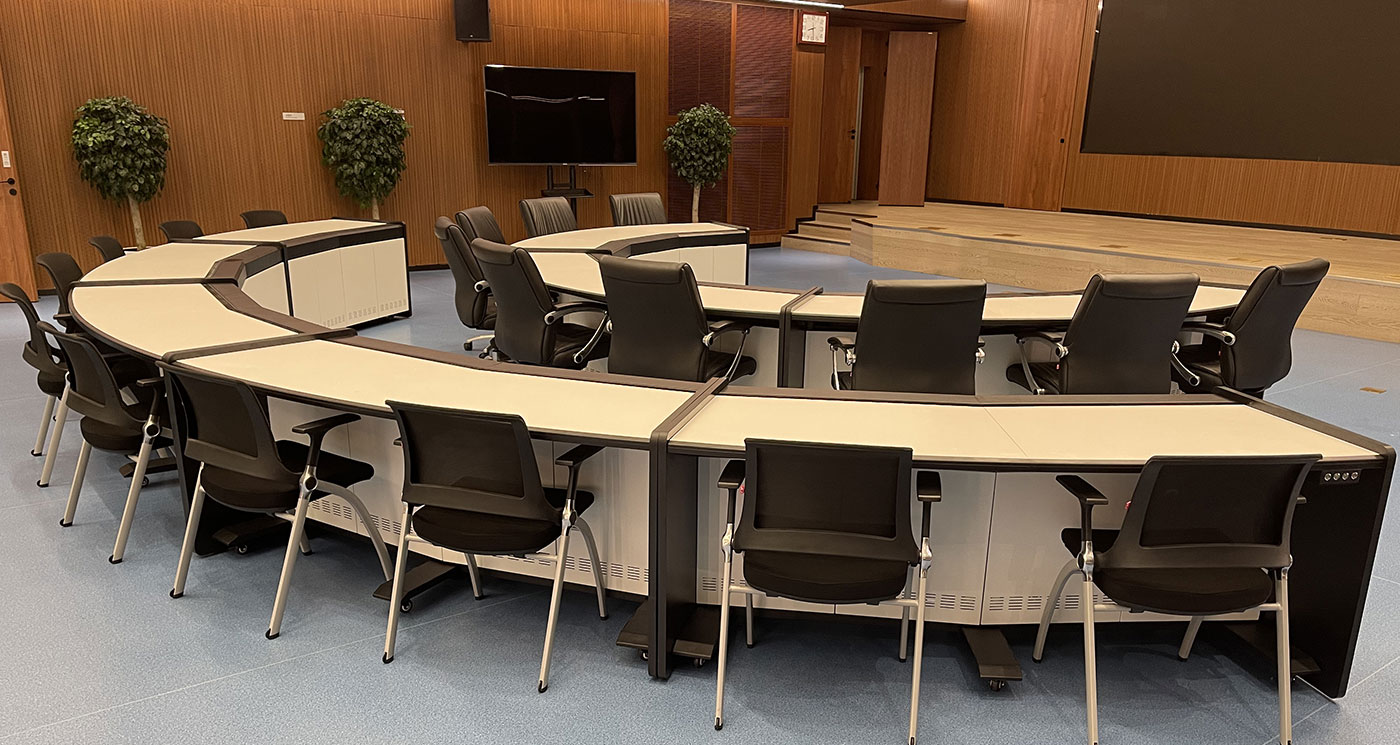
The desks have light-coloured worktops above darker bases. Black high-backed chairs follow the curves, and open laptop-style devices are illustrated at the working positions. The outer arc extends further across the room than the row nearer the platform, leaving visible space along the sides.
Steps rise to the platform at both ends. Behind it, a blue display illustration contains a world map and charts. Warm-coloured vertical wall lines, tall rectangular columns and a blue square-patterned floor frame the furniture arrangement. The rendering records a design proposal rather than an installed-site photograph.
Reviewing views around curved furniture
If a similar exhibition hall will use control room consoles in curved rows, check viewing directions from the end positions as well as the centre. Compare the proposed chair space with routes to the platform steps. If groups need to approach the presentation area, mark their route alongside the desk footprints. Bring a measured plan and the intended presentation positions when you discuss this case with Wubang.