English
 简体中文
Case Study
Police Station Consultation Center
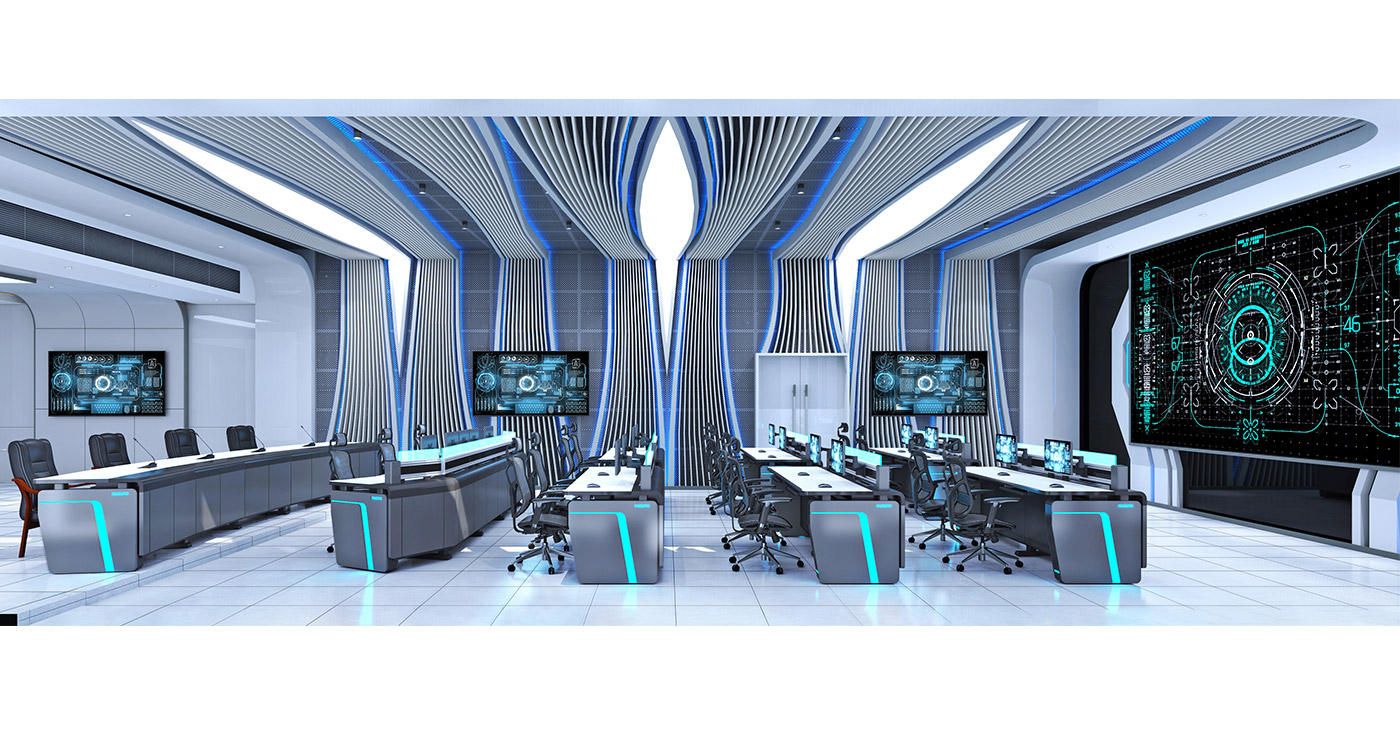
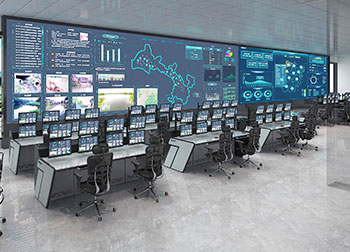
Explore the Police Station Consultation Center rendering, with parallel console rows, blue accent details and planning points for views across a large room.
Consultation-center design rendering
Police Station Consultation Center is included in Wubang’s Enterprise case collection. The gallery rendering shows a large room containing parallel console runs and an additional broad furniture group on the left. A large dark graphic display occupies the right wall, with smaller blue graphic screens shown elsewhere around the room.
Console rows with illuminated end details
The rendered control room consoles have light work surfaces above dark enclosed fronts. Bright cyan lines mark their shaped end panels, and cyan accents continue along some raised rear edges. Desktop screens and black wheeled chairs are shown at several rows, while the left-side arrangement has a broader raised rear strip.
The ceiling has long sculpted light openings surrounded by repeated ribs and blue accent lines. Similar vertical ribbed forms continue down the rear wall, where a doorway is visible between the furniture groups. A pale tiled floor extends through the spaces between the rows, making the illustrated gaps easy to compare.
Reviewing views across parallel furniture runs
If similar command center furniture is proposed for a large room, check the view towards shared displays from each intended seat. Include the height of desktop screens and raised rear panels in that review. Draw routes around occupied chairs and the row ends before you discuss this case with Wubang with your proposed room dimensions and furniture arrangement.