English
 简体中文
Case Study
Jinke Daily Chemical Company Monitoring Center
Explore the Jinke monitoring-center rendering, with multi-screen console rows, angled end panels and planning points for shared views and desk access.
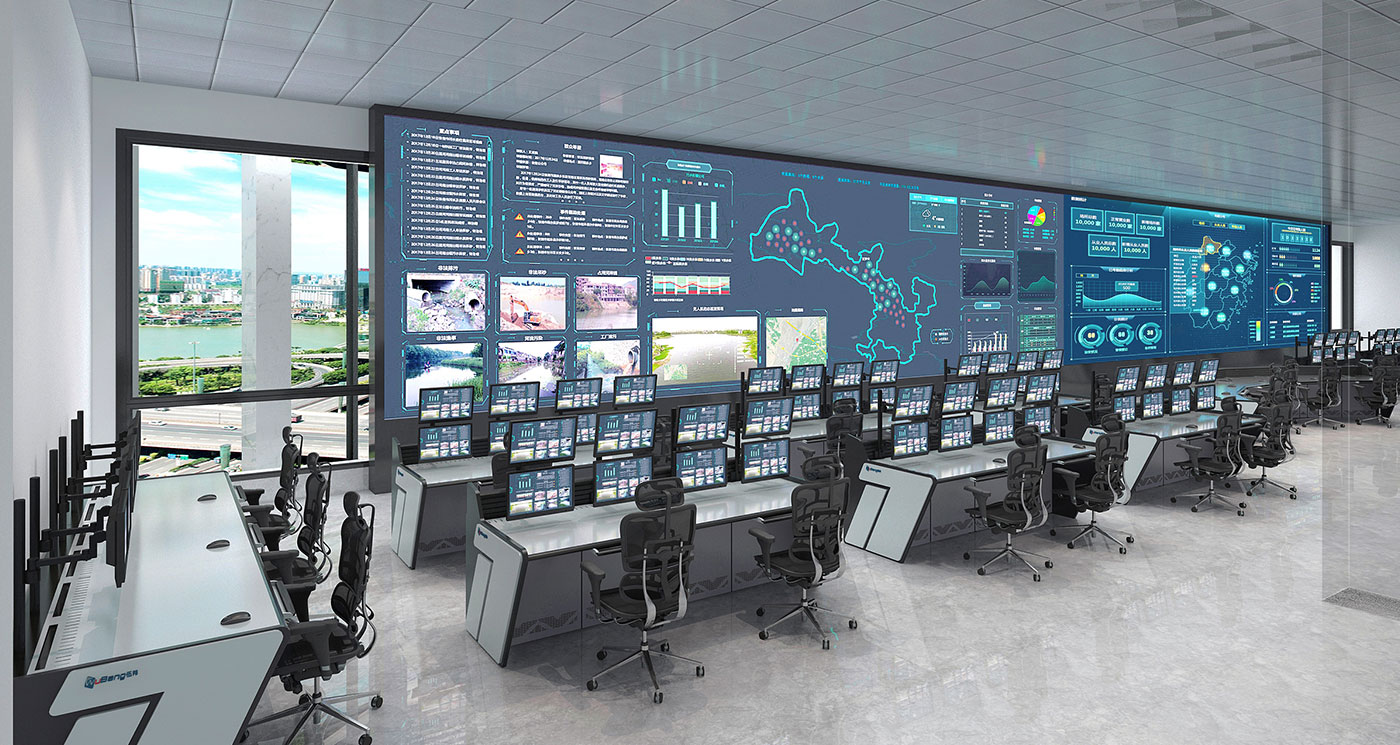
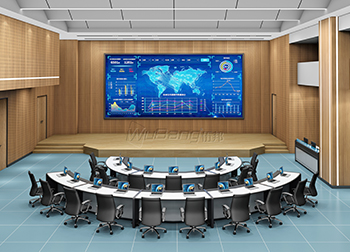
Jinke monitoring-center rendering
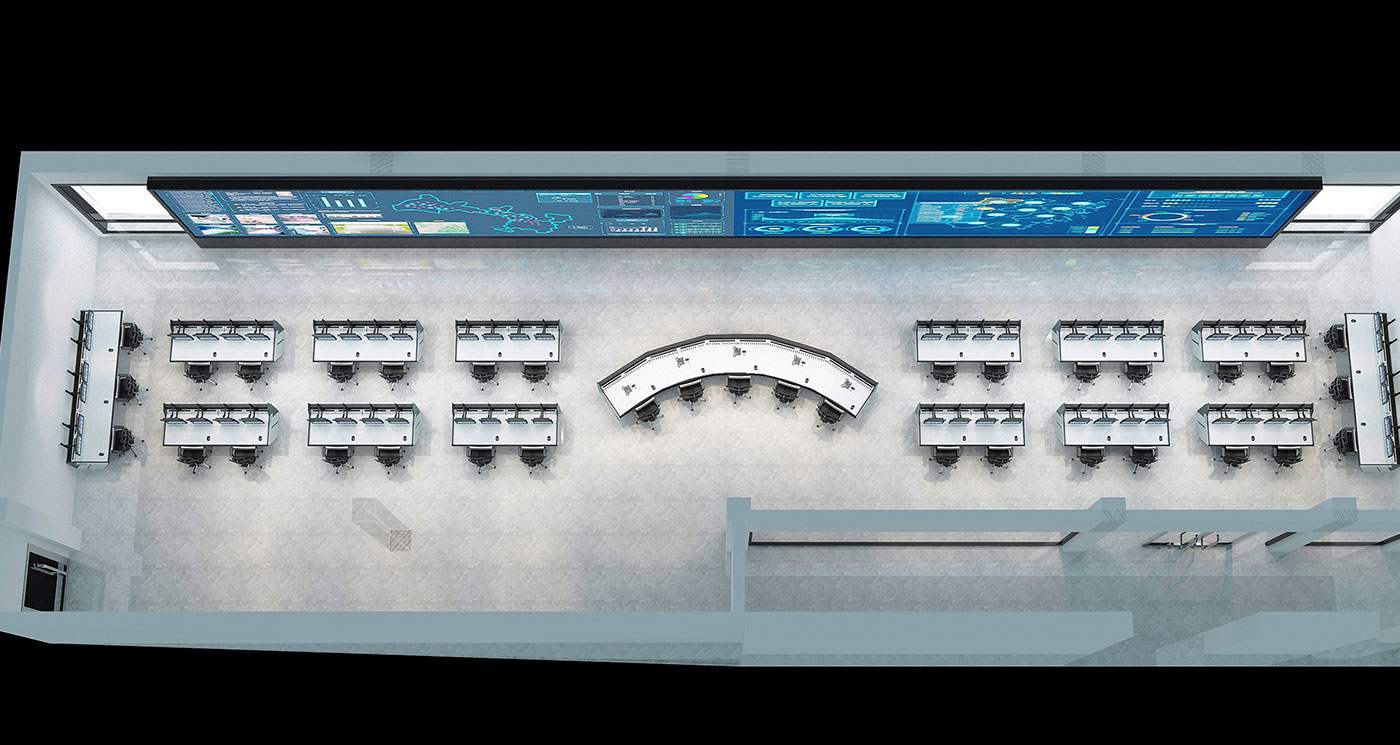
Jinke Daily Chemical Company Monitoring Center appears in Wubang’s Enterprise case collection. The gallery rendering presents control room consoles in straight rows facing a broad wall display. The illustrated screens contain charts, map graphics and smaller image panels, establishing a multi-screen design reference.
Stacked screens and angled console ends
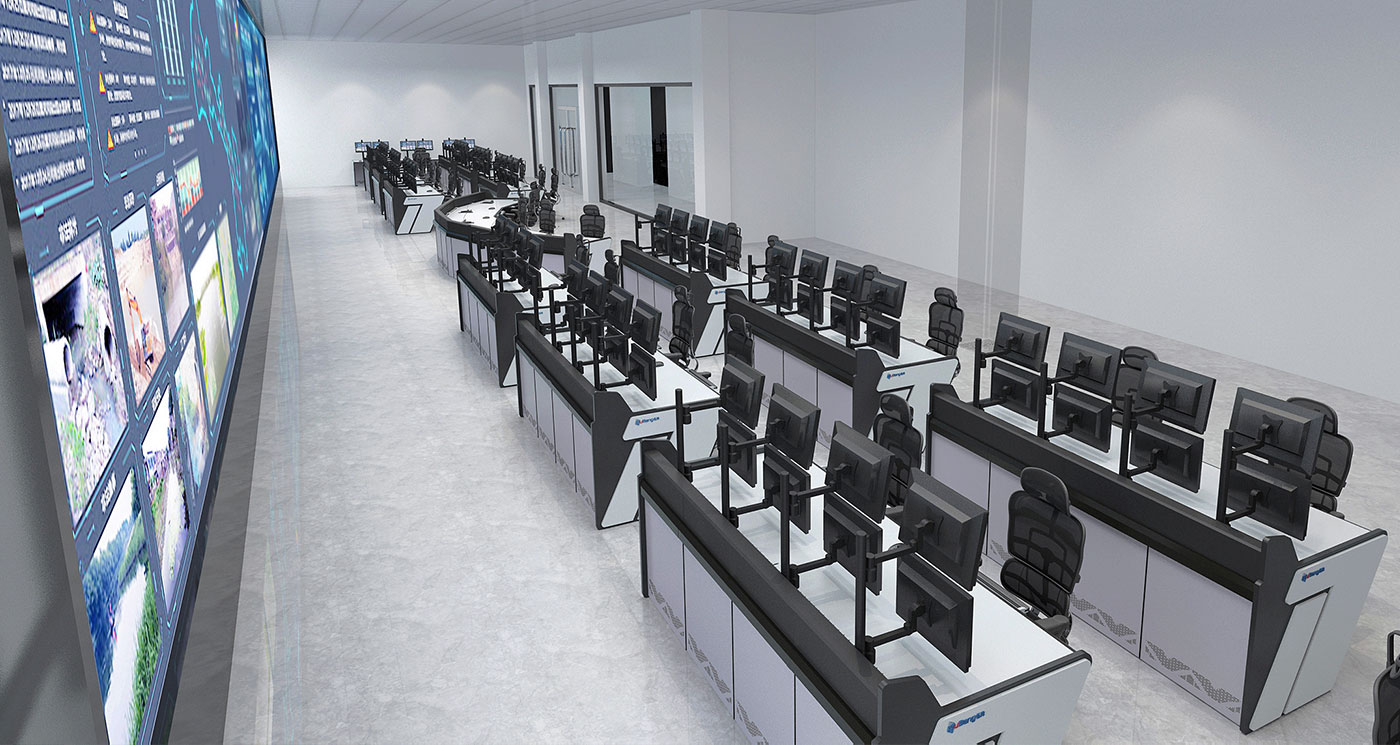
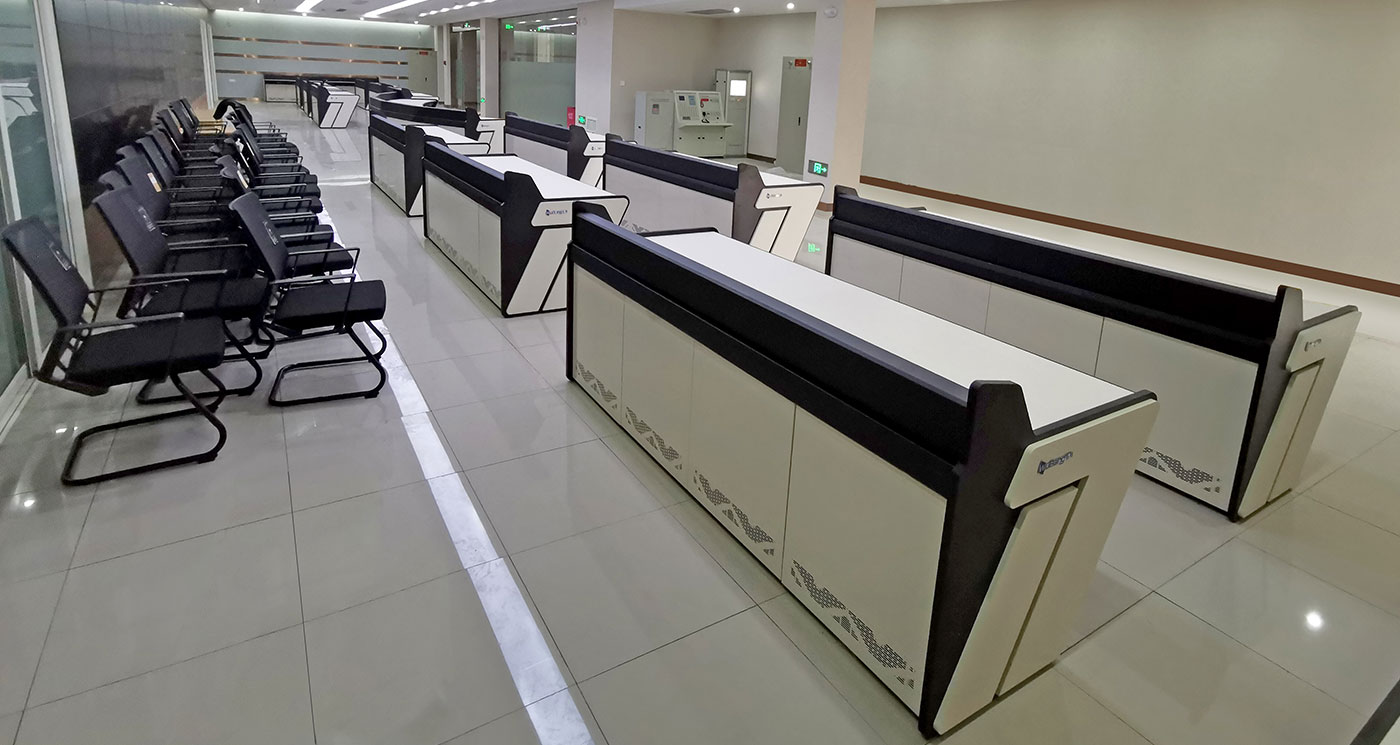
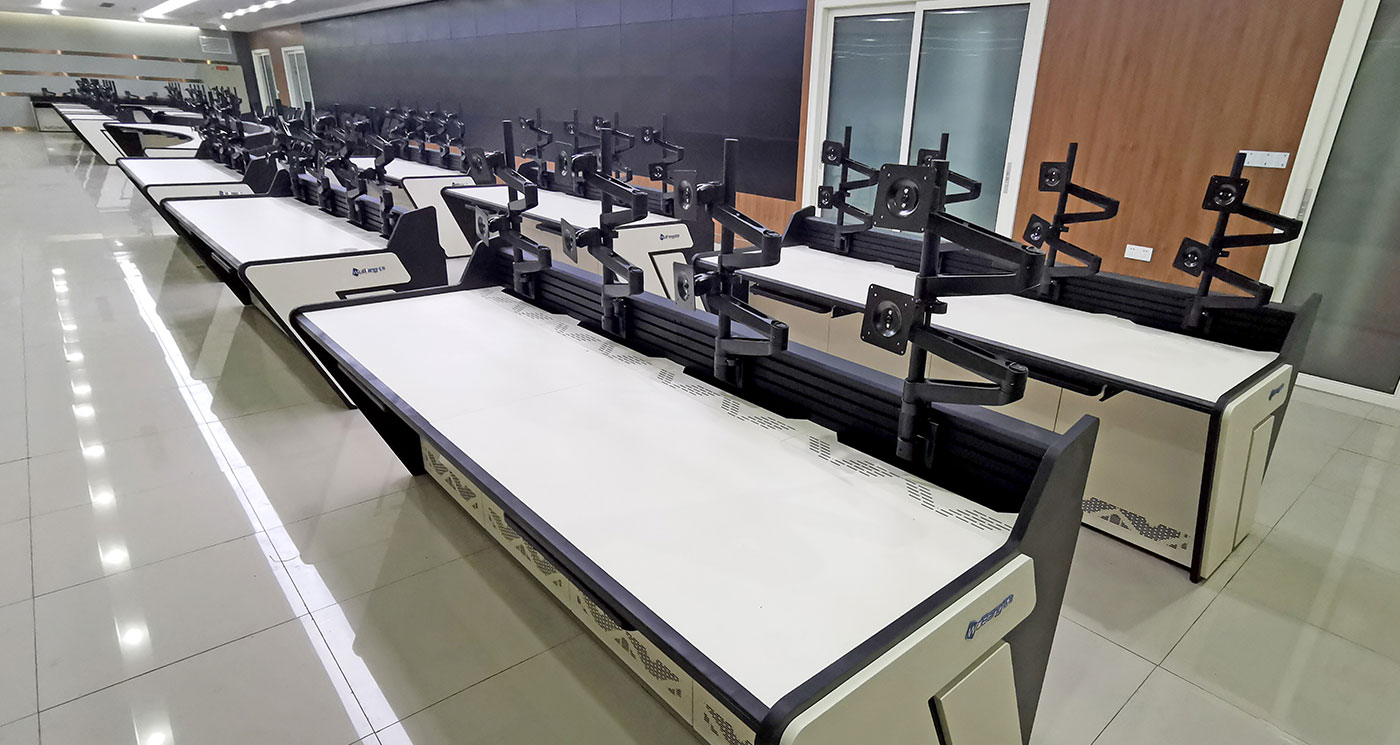
Desktop screens are illustrated in stacked arrangements along the main rows. Light-coloured worktops sit above grey cabinet fronts, while pale angled end panels have dark borders and inset shapes. Black high-backed chairs line the working sides, with open floor space between the rows.
A further console run extends along the left side of the composition, at an angle to the main rows. Tall windows sit beside the broad wall display, and a pale reflective floor extends around the furniture. These details describe the rendered arrangement.
Planning a room with several screen levels
If a similar monitoring room needs multi-screen command center furniture, compare desktop screen heights with the proposed view towards the shared display. Check each seated position rather than relying on the central viewpoint alone. Include occupied chairs and access around the row ends on a measured plan. If the room has nearby windows, review their relationship to the intended screens. Bring the proposed equipment list when you discuss this case with Wubang.