
Explore Wubang control room console case studies across energy, transportation, airports, banking, emergency services and smart-city projects. Browse each industry to review published project images and available descriptions, then use a case as a reference when discussing your room layout and console requirements.
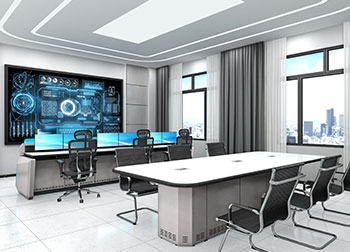
公共安全与政府
View the Heilongjixi City Police Station rendering, with a broad discussion table, a rear console and planning points for shared viewing and chair space.
View case study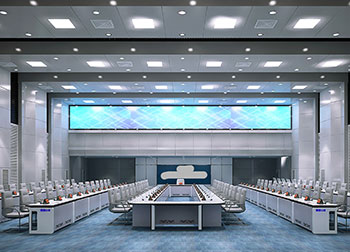
公共安全与政府
Explore the Guangzhou public security rendering, with a long central furniture group, flanking desk runs and planning points for a broad command hall.
View case study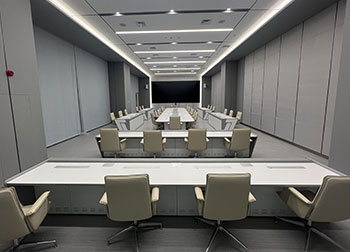
公共安全与政府
See the meteorological branch-center photograph, with broad console rows, a central meeting table and planning points for access between furniture areas.
View case study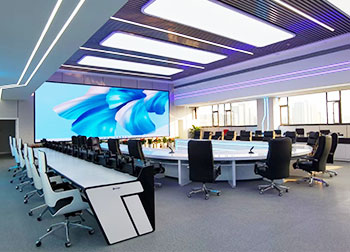
公共安全与政府
View the Fuyuan County command-center photograph, with a curved central table beside a straight console and planning points for their different seating areas.
View case study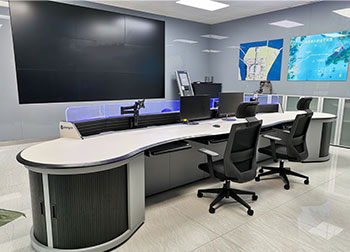
公共安全与政府
See the Hong Kong-Zhuhai-Macao Bridge Police Station console photograph, with a curved worktop, rounded cabinet ends and access-planning considerations.
View case study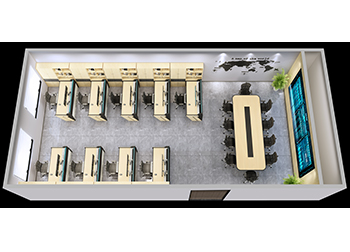
公共安全与政府
Explore the Qinghai research and judgment office rendering, with individual console positions, a separate meeting table and an overhead view of circulation.
View case study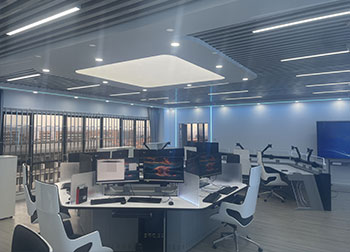
公共安全与政府
See the Yunnan technical investigation case photograph, with a faceted console island, blue-edged dividers and planning points for trays and access space.
View case study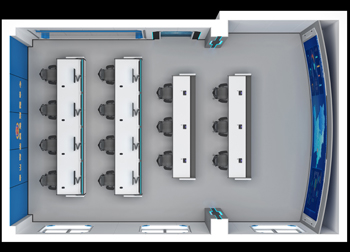
公共安全与政府
View the Zhongshan Public Security Bureau overhead rendering, with long and short console rows, a curved display wall and planning points for row-end access.
View case study
企业
Explore the Police Station Consultation Center rendering, with parallel console rows, blue accent details and planning points for views across a large room.
View case study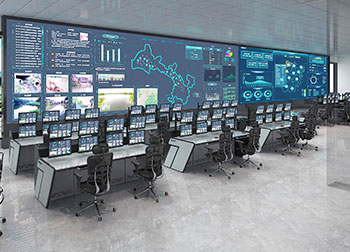
企业
Explore the Jinke monitoring-center rendering, with multi-screen console rows, angled end panels and planning points for shared views and desk access.
View case study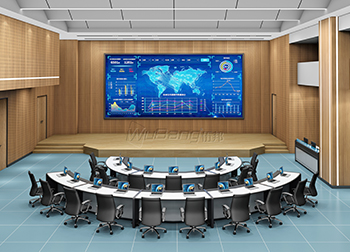
企业
Explore the headquarters exhibition-hall rendering, showing nested curved desks, a raised presentation platform and planning points for views and side access.
View case study
军事
Explore the Taiyuan rendering, with central tables, surrounding console groups and planning points for furniture spacing, circulation and shared views.
View case study
 简体中文
 English