
Explore Wubang control room console case studies across energy, transportation, airports, banking, emergency services and smart-city projects. Browse each industry to review published project images and available descriptions, then use a case as a reference when discussing your room layout and console requirements.
军事
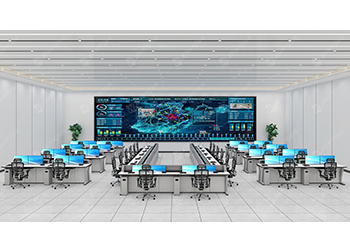
Explore the Ningbo Command Center rendering, with an open-centred console arrangement, shorter side rows and planning points for access and screen views.
View case study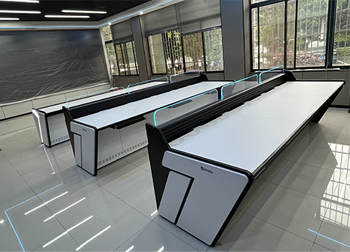
交通和物流
See the highway traffic-police command-center photograph, with straight console rows, blue-edged transparent panels and planning points for window-side rooms.
View case study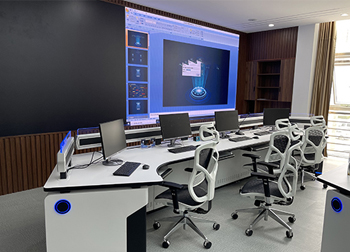
交通和物流
See the smart supervision center photograph, with inward-curving worktops, pale-framed chairs and blue circular console details, plus spacing considerations.
View case study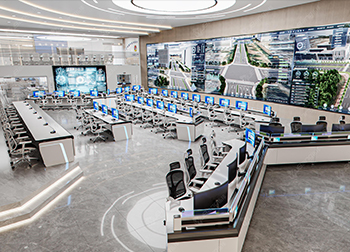
交通和物流
Explore the traffic police detachment rendering, with central desk rows, a curved console run and a raised table area, plus layout planning considerations.
View case study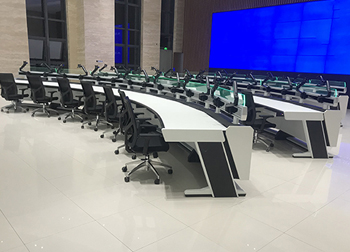
交通和物流
See the Railway Logistics Center photograph, with sweeping curved worktops, empty monitor arms and angled end supports, plus planning points for desk spacing.
View case study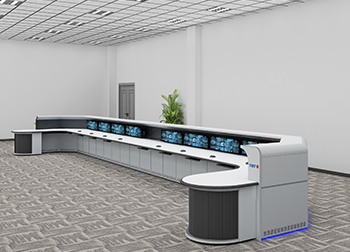
交通和物流
Explore the rail transit DCC rendering, with a long console, curved end returns and inset desktop screens, plus planning points for seating and access.
View case study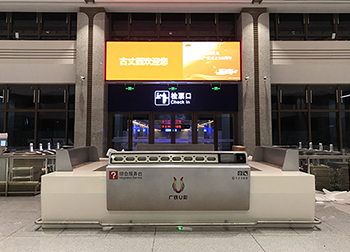
交通和物流
See the railway service-desk photograph, with broad pale counter wings, a raised central panel and visible service signage, plus furniture-planning points.
View case study
基础设施和能源
View the State Grid Distribution Network Control Center photograph, with angled console rows, perforated cabinet panels and blue-edged dividers.
View case study
基础设施和能源
Explore the Xingyi City Power Supply Bureau photograph, with a rounded console end and multiple monitors, as a reference for compact workspace planning.
View case study
基础设施和能源
View the State Grid Power Supply Service Command Center photograph, showing curved console rows and chair positions as references for workspace planning.
View case study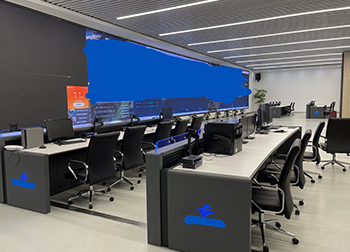
基础设施和能源
Explore the Smart Park Operation Management Center photograph, showing straight console rows, raised dividers and desktop equipment for layout reference.
View case study
基础设施和能源
View the Integrated Media Command Center photograph, with parallel console rows and angled end supports, as a reference for circulation and screen planning.
View case study
 简体中文
 English