
Explore Wubang control room console case studies across energy, transportation, airports, banking, emergency services and smart-city projects. Browse each industry to review published project images and available descriptions, then use a case as a reference when discussing your room layout and console requirements.
Military
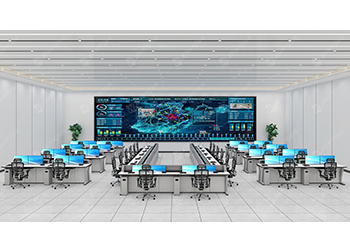
Explore the Ningbo Command Center rendering, with an open-centred console arrangement, shorter side rows and planning points for access and screen views.
View case study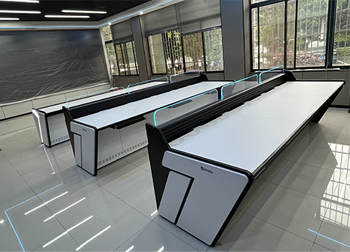
Transportation & logistics
See the highway traffic-police command-center photograph, with straight console rows, blue-edged transparent panels and planning points for window-side rooms.
View case study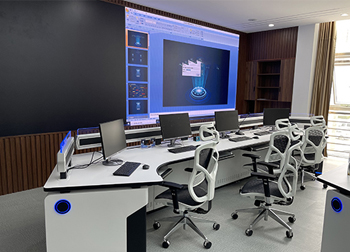
Transportation & logistics
See the smart supervision center photograph, with inward-curving worktops, pale-framed chairs and blue circular console details, plus spacing considerations.
View case study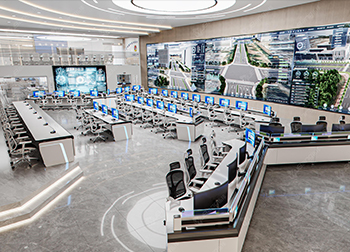
Transportation & logistics
Explore the traffic police detachment rendering, with central desk rows, a curved console run and a raised table area, plus layout planning considerations.
View case study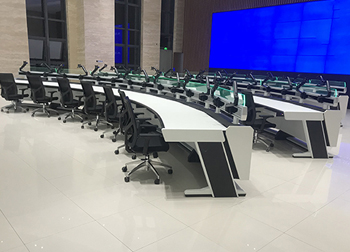
Transportation & logistics
See the Railway Logistics Center photograph, with sweeping curved worktops, empty monitor arms and angled end supports, plus planning points for desk spacing.
View case study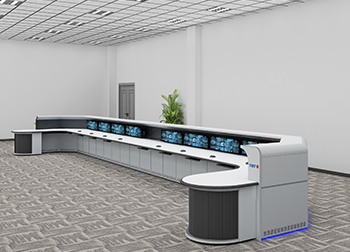
Transportation & logistics
Explore the rail transit DCC rendering, with a long console, curved end returns and inset desktop screens, plus planning points for seating and access.
View case study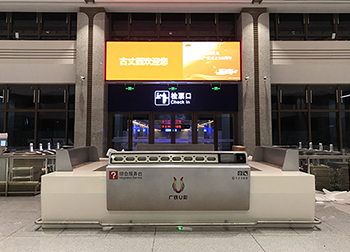
Transportation & logistics
See the railway service-desk photograph, with broad pale counter wings, a raised central panel and visible service signage, plus furniture-planning points.
View case study
Utilities & Energy
View the State Grid Distribution Network Control Center photograph, with angled console rows, perforated cabinet panels and blue-edged dividers.
View case study
Utilities & Energy
Explore the Xingyi City Power Supply Bureau photograph, with a rounded console end and multiple monitors, as a reference for compact workspace planning.
View case study
Utilities & Energy
View the State Grid Power Supply Service Command Center photograph, showing curved console rows and chair positions as references for workspace planning.
View case study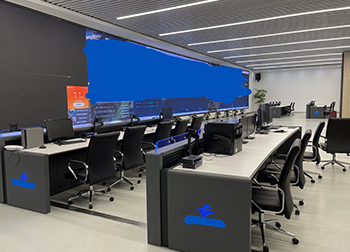
Utilities & Energy
Explore the Smart Park Operation Management Center photograph, showing straight console rows, raised dividers and desktop equipment for layout reference.
View case study
Utilities & Energy
View the Integrated Media Command Center photograph, with parallel console rows and angled end supports, as a reference for circulation and screen planning.
View case study
 English
 简体中文